
28 Legacy Drive, Picayune, MS 39466
Local realty services provided by:CENTURY 21 Eric Enterprises Incorporated
Listed by: antha mitchell
Office: the smith group realty
MLS#:189194
Source:MS_PRBR
Price summary
- Price:$699,000
- Price per sq. ft.:$237.03
About this home
This custom-built masterpiece offers 3 bedrooms, 3.5 bathrooms, and 2,949 heated and cooled square feet of luxurious living. Designed with an open-concept floor plan, this stunning home showcases gorgeous quartz countertops, custom-built cabinetry, commercial grade refrigerator, 48” gas range, pot filer, a spacious butler's pantry, soaring 10-foot ceilings, and elegant crown molding throughout. The light-filled living room is surrounded by windows galore and features a beautiful built-in fireplace, creating the perfect space to relax or entertain. Need a home office? The private study provides the ideal workspace. The luxurious primary suite is truly a retreat, featuring a spa-inspired bathroom with a walk-in quartz shower, a relaxing garden tub, and dual vanities. Each additional bedroom has its own private en-suite bathroom, and an incredible vanity room offering comfort and privacy for family and guests. Covered back patio complete with a fully equipped outdoor kitchen.
Contact an agent
Home facts
- Year built:2026
- Subdivision & Development:The Legacy
- Listing ID #:189194
- Added:8 day(s) ago
- Updated:August 08, 2026 at 09:30 AM
Rooms and interior
- Bedrooms:3
- Total bathrooms:4
- Full bathrooms:3
- Half bathrooms:1
- Rooms Total:10
- Flooring:Tile, Wood
- Kitchen Description:Built-in Microwave, Dishwasher, Range-Gas, Refrigerator
- Living area:2,949 sq. ft.
Heating and cooling
- Cooling:Ceiling Fan(s), Central, Electric
- Heating:Central, Electric
Structure and exterior
- Roof:Architectural
- Year built:2026
- Building area:2,949 sq. ft.
- Lot area:1.12 Acres
- Construction Materials:Brick
- Exterior Features:Covered Patio, Porch
- Foundation Description:Slab
- Levels:1 Story
Schools
- Middle school:Pic-Westside
Utilities
- Water:Public
- Sewer:Septic Tank
Finances and disclosures
- Price:$699,000
- Price per sq. ft.:$237.03
Features and amenities
- Appliances:Refrigerator
- Amenities:Pantry, Sunken Tub, Walk-in Closet
Parking
- Parking description:3 Car
- Garage spaces:3
New listings near 28 Legacy Drive
- New
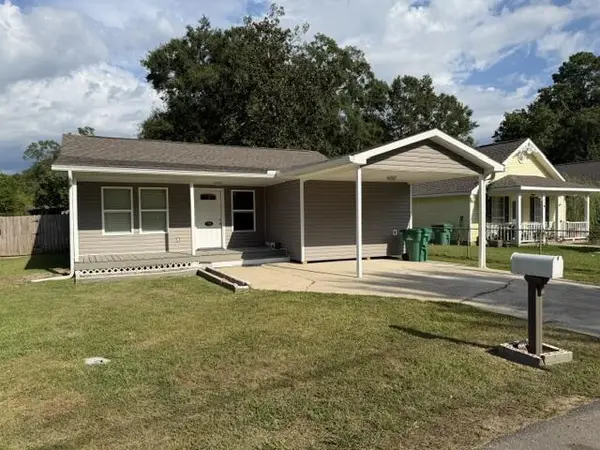 $179,900Active3 beds 2 baths1,157 sq. ft.
712 N Haugh Ave, Picayune, MS 39466
MLS# 189233Listed by: PROFESSIONAL REALTY - New
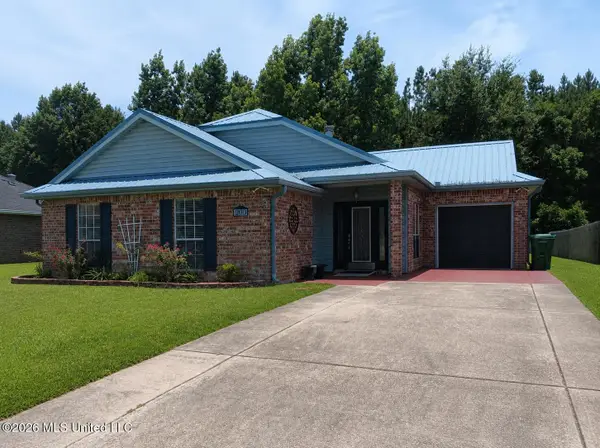 $225,000Active3 beds 2 baths1,430 sq. ft.
200 Teddy Lane, Picayune, MS 39466
MLS# 4158884Listed by: ERA TOP AGENT REALTY - New
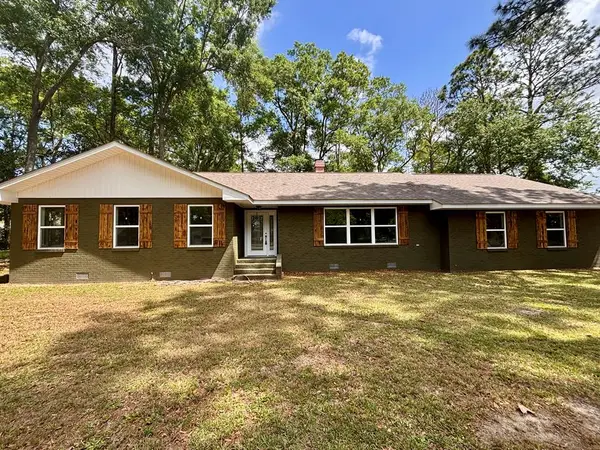 $329,500Active4 beds 3 baths1,968 sq. ft.
1500 Goodyear Blvd., Picayune, MS 39466
MLS# 189218Listed by: MISSISSIPPI LAND & HOME SALES LLC - New
 $382,500Active3 beds 3 baths1,820 sq. ft.
280 Bobby Lane, Picayune, MS 39466
MLS# 4158307Listed by: THE SMITH TEAM REALTY GROUP DBA THE SMITH GROUP REALTY - New
 $135,000Active3 beds 2 baths988 sq. ft.
603 Carter Street, Picayune, MS 39466
MLS# 4158309Listed by: THE SMITH TEAM REALTY GROUP DBA THE SMITH GROUP REALTY - New
 $275,000Active27.5 Acres
271 Bobby Lane, Picayune, MS 39466
MLS# 189200Listed by: THE SMITH GROUP REALTY - New
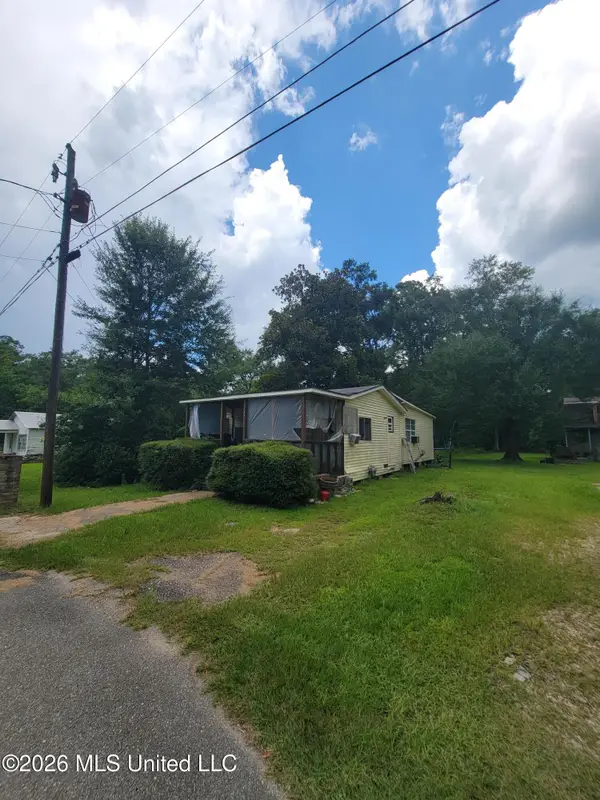 $45,000Active3 beds 2 baths1,212 sq. ft.
1107 Roosevelt Street, Picayune, MS 39466
MLS# 4158198Listed by: LISTWITHFREEDOM.COM - New
 $295,000Active3 beds 2 baths2,435 sq. ft.
1119 S Beech St, Picayune, MS 39466
MLS# 189196Listed by: THE SMITH GROUP REALTY - New
 $289,000Active3 beds 2 baths2,793 sq. ft.
209 S Loftin Street, Picayune, MS 39466
MLS# 4158040Listed by: CORE ALLIANCE REALTY, CORE ALLIANCE REALTY, LLC DBA - New
 $550,000Active9 beds 6 baths4,650 sq. ft.
100 Elizabeth Street, Picayune, MS 39466
MLS# 4157991Listed by: REAL BROKER, LLC.


Protect your home and budget from life's surprises with an Assurant Home Warranty, backed by a partner that supports you through every step of homeownership. Explore Plans.
©2026 Century 21 Real Estate LLC. All rights reserved. CENTURY 21®, the CENTURY 21 Logo and C21® are service marks owned by Century 21 Real Estate LLC. Century 21 Real Estate LLC fully supports the principles of the Fair Housing Act and the Equal Opportunity Act. Each office is independently owned and operated. Listing information is deemed reliable but not guaranteed accurate.