
3 Elk Ct, Picayune, MS 39466
Local realty services provided by:CENTURY 21 Eric Enterprises Incorporated
Listed by: kelsey hickman
Office: templet realty, llc.
MLS#:189204
Source:MS_PRBR
Price summary
- Price:$289,000
- Price per sq. ft.:$180.63
About this home
This home is as cute as can be & exceptionally well maintained! Situated on over an acre of land in the PRC school district, this property is tucked away at the end of a quiet cul de sac, offering you privacy and a peaceful setting. Inside, you will find a spacious open floor plan featuring 3bedrooms/2bathrooms, granite countertops throughout & ALL appliances to remain! A versatile bonus room provides the perfect space for a home office, hobby room or play room with custom cabinetry for an abundance of storage space. When you step outside, you will fall in love with the backyard! The oversized screened in porch, built less than 6 mo ago, creates a great place to entertain or relax year round. Cool off in the new above ground pool, complete with a brand new heavy duty liner, water fall system & ladder. A shed, less than a year old, will remain with the property, providing plenty of space for tools or outdoor toys. This move in ready home has been lovingly cared for & ready for you!!
Contact an agent
Home facts
- Year built:2018
- Subdivision & Development:Hunters Trace
- Listing ID #:189204
- Added:2 day(s) ago
- Updated:August 08, 2026 at 04:10 PM
Rooms and interior
- Bedrooms:3
- Total bathrooms:2
- Full bathrooms:2
- Rooms Total:8
- Flooring:Tile, Vinyl
- Kitchen Description:Built-in Microwave, Dishwasher, Range-Electric, Refrigerator
- Living area:1,600 sq. ft.
Heating and cooling
- Cooling:Central
- Heating:Central
Structure and exterior
- Roof:Architectural
- Year built:2018
- Building area:1,600 sq. ft.
- Lot area:1.15 Acres
- Construction Materials:Brick, Vinyl Siding
- Exterior Features:Enclosed Porch, Porch, Shed
- Foundation Description:Slab
- Levels:1 Story
Schools
- Middle school:PRC
Utilities
- Water:Community
- Sewer:PRC Utility Authority
Finances and disclosures
- Price:$289,000
- Price per sq. ft.:$180.63
Features and amenities
- Appliances:Range-Electric, Refrigerator
Parking
- Parking description:Garage, Paved Drive
New listings near 3 Elk Ct
- New
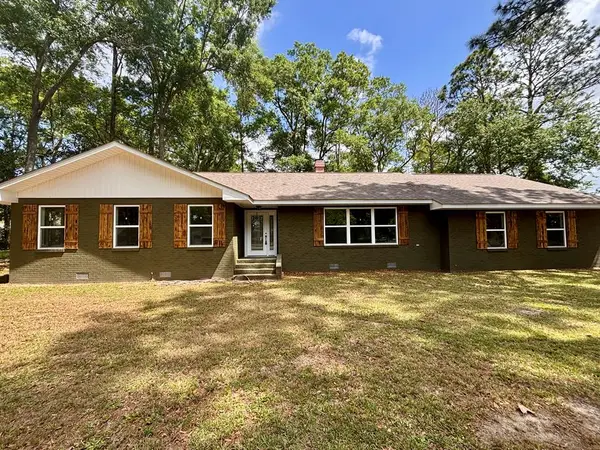 $329,500Active4 beds 3 baths1,968 sq. ft.
1500 Goodyear Blvd., Picayune, MS 39466
MLS# 189218Listed by: MISSISSIPPI LAND & HOME SALES LLC - New
 $382,500Active3 beds 3 baths1,820 sq. ft.
280 Bobby Lane, Picayune, MS 39466
MLS# 4158307Listed by: THE SMITH TEAM REALTY GROUP DBA THE SMITH GROUP REALTY - New
 $275,000Active27.5 Acres
271 Bobby Lane, Picayune, MS 39466
MLS# 189200Listed by: THE SMITH GROUP REALTY - New
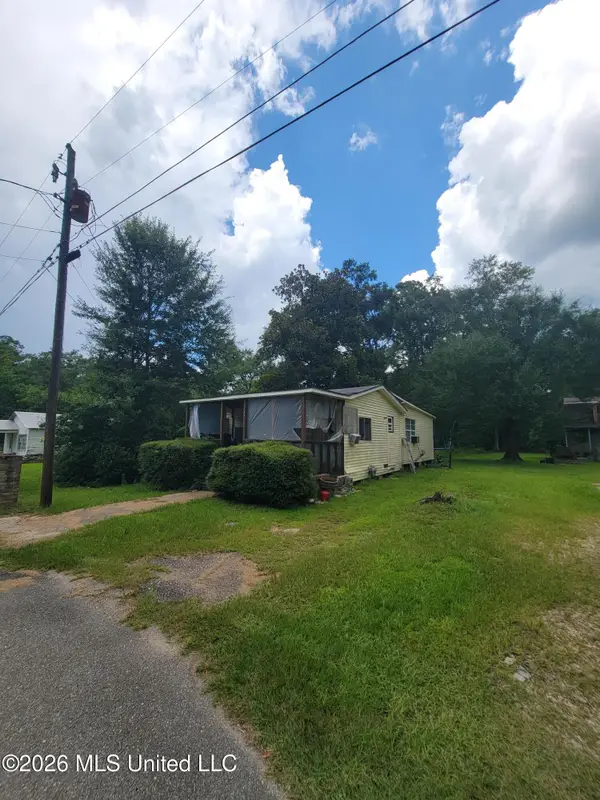 $45,000Active3 beds 2 baths1,212 sq. ft.
1107 Roosevelt Street, Picayune, MS 39466
MLS# 4158198Listed by: LISTWITHFREEDOM.COM - New
 $295,000Active3 beds 2 baths2,435 sq. ft.
1119 S Beech St, Picayune, MS 39466
MLS# 189196Listed by: THE SMITH GROUP REALTY - New
 $289,000Active3 beds 2 baths2,793 sq. ft.
209 S Loftin Street, Picayune, MS 39466
MLS# 4158040Listed by: CORE ALLIANCE REALTY, CORE ALLIANCE REALTY, LLC DBA - New
 $135,000Active3 beds 2 baths988 sq. ft.
603 Carter Street, Picayune, MS 39466
MLS# 189193Listed by: THE SMITH GROUP REALTY - New
 $550,000Active9 beds 6 baths4,650 sq. ft.
100 Elizabeth Street, Picayune, MS 39466
MLS# 4157991Listed by: REAL BROKER, LLC. - New
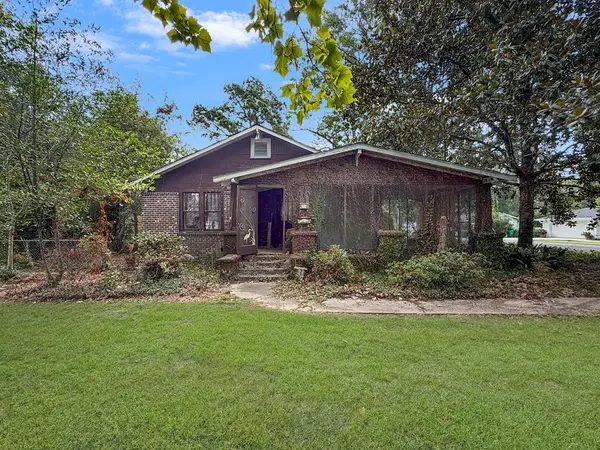 $135,000Active2 beds 2 baths4,450 sq. ft.
500 Pine Street, Picayune, MS 39466
MLS# 189181Listed by: KELLER WILLIAMS-GULFCOASTHOLDINGS.COM LLC - New
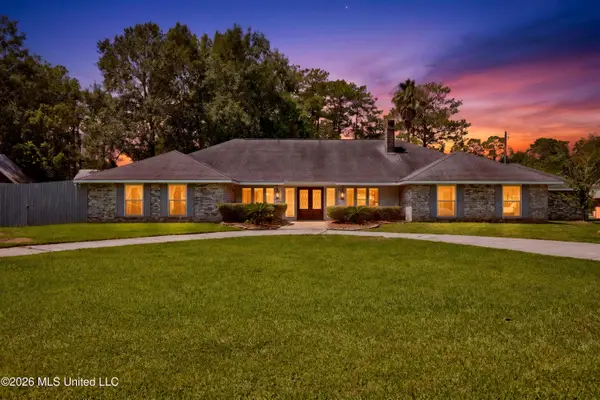 $799,000Active4 beds 5 baths4,300 sq. ft.
1217 Fifth Avenue, Picayune, MS 39466
MLS# 4157739Listed by: HL RAYMOND PROPERTIES, LLC


Protect your home and budget from life's surprises with an Assurant Home Warranty, backed by a partner that supports you through every step of homeownership. Explore Plans.
©2026 Century 21 Real Estate LLC. All rights reserved. CENTURY 21®, the CENTURY 21 Logo and C21® are service marks owned by Century 21 Real Estate LLC. Century 21 Real Estate LLC fully supports the principles of the Fair Housing Act and the Equal Opportunity Act. Each office is independently owned and operated. Listing information is deemed reliable but not guaranteed accurate.