
513 Fifth Street, Picayune, MS 39466
Local realty services provided by:CENTURY 21 David Stevens Inc.
Listed by: nicole m jacobs, calvin d coleman
Office: berkshire hathaway home servs., panoramic properties
MLS#:4161466
Source:MS_UNITED
Price summary
- Price:$260,000
- Price per sq. ft.:$160.49
About this home
Welcome to this beautifully maintained 3-bedroom, 2-bath home offering approximately 1,620 square feet of comfortable living space in the heart of Picayune. Built in 2022, the home features an inviting open-concept floor plan with a spacious living area and a well-appointed kitchen complete with a large center island, abundant cabinetry and plenty of room for gathering and entertaining. The primary suite provides a relaxing retreat with a beautifully tiled shower and freestanding soaking tub. Spacious secondary bedrooms and multiple storage closets add to the home's functionality. Outside, enjoy a vinyl-fenced backyard with a pool—perfect for relaxing, entertaining or cooling off on warm Mississippi days. Conveniently located near shopping, dining, schools and other local amenities, this move-in-ready home offers modern comfort in a convenient location.
Contact an agent
Home facts
- Year built:2022
- Subdivision & Development:Metes And Bounds
- Listing ID #:4161466
- Added:1 day(s) ago
- Updated:September 04, 2026 at 08:44 PM
Rooms and interior
- Bedrooms:3
- Total bathrooms:4
- Full bathrooms:2
- Half bathrooms:2
- Flooring:Hardwood, Linoleum, Marble, Vinyl
- Bathrooms Description:Double Vanity, Soaking Tub
- Kitchen Description:Double Vanity, Kitchen Island, Soaking Tub
- Living area:1,620 sq. ft.
Heating and cooling
- Cooling:Ceiling Fan(s), Central Air
- Heating:Central
- Central air:Yes
Structure and exterior
- Year built:2022
- Building area:1,620 sq. ft.
- Lot area:0.32 Acres
- Lot Features:Fenced, Many Trees
- Architectural Style:Ranch
- Construction Materials:Wood Siding
- Exterior Features:Private Yard
- Foundation Description:Slab
- Levels:1 Story
Utilities
- Water:Public
- Sewer:Public Sewer
Finances and disclosures
- Price:$260,000
- Price per sq. ft.:$160.49
- Tax amount:$3,000 (2025)
Features and amenities
- Laundry features:Laundry Room, Main Level
- Amenities:Ceiling Fan(s), Open Floorplan, Pantry
- Pool features:Above Ground
Parking
- Total parking spaces:4
- Parking description:Carport, Concrete, Driveway
- Carport spaces:2
New listings near 513 Fifth Street
- New
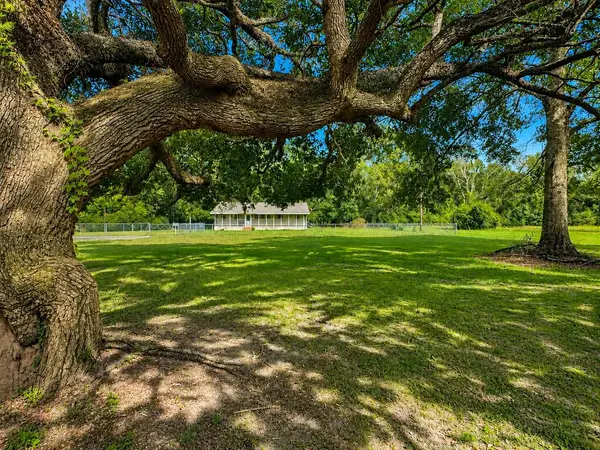 $168,000Active2 beds 2 baths996 sq. ft.
1017 South Beech, Picayune, MS 39466
MLS# 189345Listed by: SOUTHERN LIVING REAL ESTATE - New
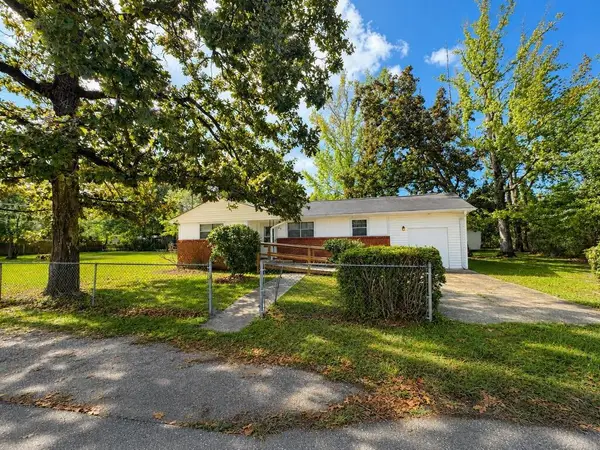 $189,900Active3 beds 1 baths1,389 sq. ft.
409 Peach Street, Picayune, MS 39466
MLS# 189337Listed by: THE SMITH GROUP REALTY - New
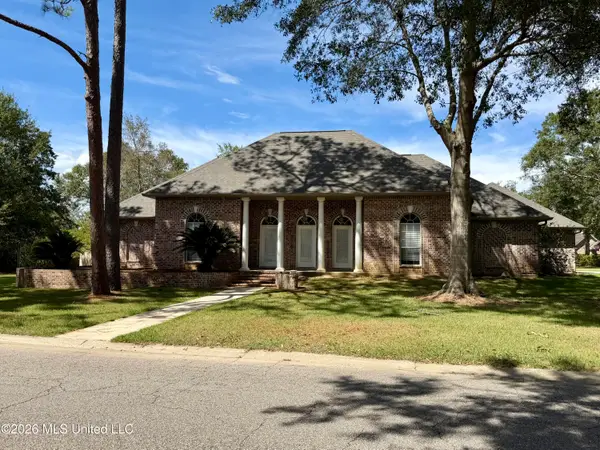 $425,000Active3 beds 2 baths2,319 sq. ft.
1006 Woods Road, Picayune, MS 39466
MLS# 4161225Listed by: FORD REALTY, INC. - New
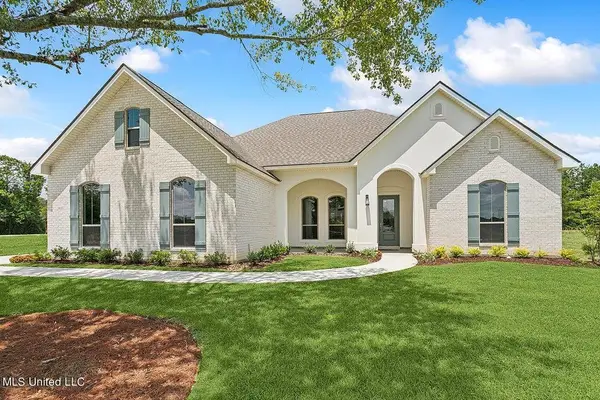 $396,000Active4 beds 3 baths2,547 sq. ft.
105 Jefferson Davis, Picayune, MS 39466
MLS# 189321Listed by: THE SMITH GROUP REALTY - New
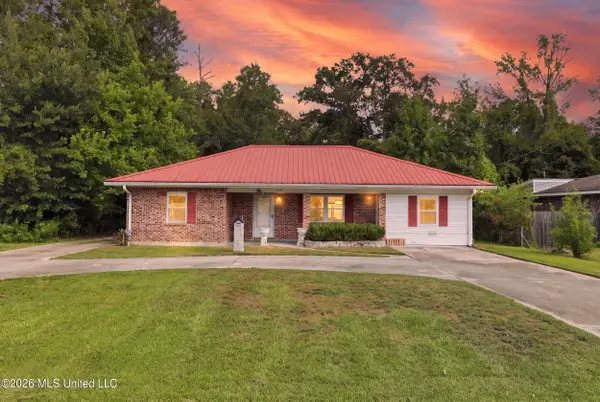 $155,000Active3 beds 2 baths1,357 sq. ft.
1102 Jackson Landing Road, Picayune, MS 39466
MLS# 4161135Listed by: REAL BROKER, LLC. - New
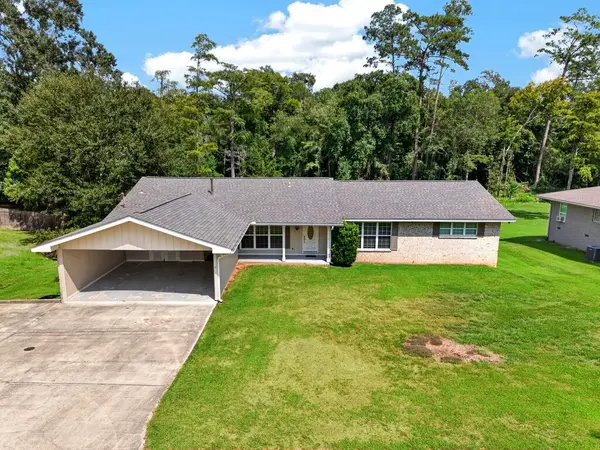 $289,000Active3 beds 3 baths2,475 sq. ft.
802 Boley Drive, Picayune, MS 39466
MLS# 189310Listed by: THE SMITH GROUP REALTY - New
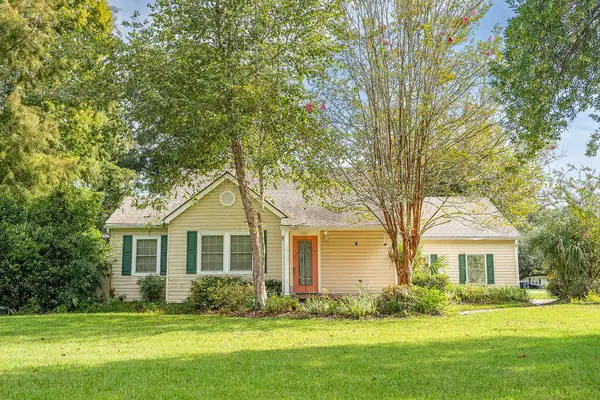 $170,000Active3 beds 2 baths1,690 sq. ft.
1302 Goodyear Blvd, Picayune, MS 39426
MLS# 189297Listed by: GOOD NEIGHBOR REAL ESTATE LLC 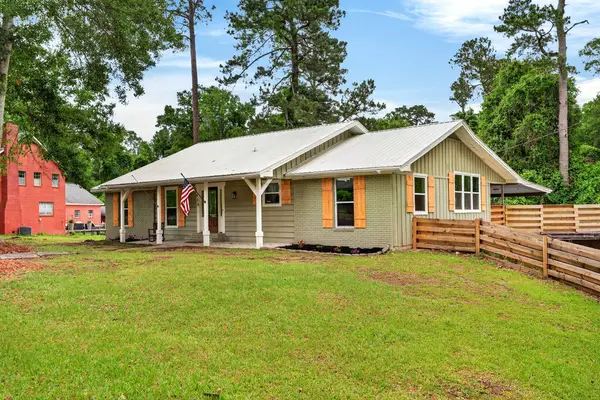 $397,000Active4 beds 2 baths3,200 sq. ft.
606 Briarwood, Picayune, MS 39466
MLS# 189285Listed by: RE/MAX PREMIER GROUP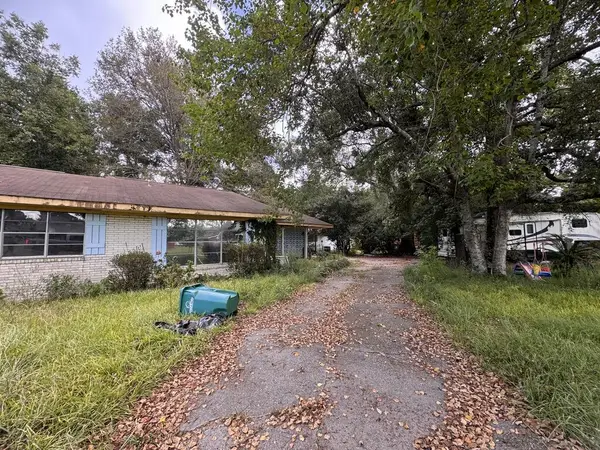 $79,000Active3 beds 2 baths1,591 sq. ft.
106 S Elmwood St, Picayune, MS 39467
MLS# 189273Listed by: SOUTHERN LIVING REAL ESTATE


Protect your home and budget from life's surprises with an Assurant Home Warranty, backed by a partner that supports you through every step of homeownership. Explore Plans.
©2026 Century 21 Real Estate LLC. All rights reserved. CENTURY 21®, the CENTURY 21 Logo and C21® are service marks owned by Century 21 Real Estate LLC. Century 21 Real Estate LLC fully supports the principles of the Fair Housing Act and the Equal Opportunity Act. Each office is independently owned and operated. Listing information is deemed reliable but not guaranteed accurate.