513 Fifth, Picayune, MS 39466
Local realty services provided by:CENTURY 21 Eric Enterprises Incorporated
Listed by: jeff puckett
Office: compass
MLS#:189527
Source:MS_PRBR
Price summary
- Price:$230,000
- Price per sq. ft.:$141.98
About this home
*** QUALITY BUILT & ONLY 4 YEARS NEW *** From the moment you arrive, this charming home welcomes you with plenty of curb appeal and inviting outdoor spaces! Enjoy relaxing mornings and peaceful evenings on the covered front porch, great for your favorite rockers, or entertain family and friends under the covered carport. Situated .32-acre vinyl-fenced lot, there's room to enjoy the outdoors. ***Step inside to discover a thoughtfully designed floor plan featuring spacious bedrooms, recessed lighting, and beautiful vinyl wood-plank flooring and tile throughout. The kitchen is ready to impress with stainless steel appliances and plenty of cabinet space for all your storage needs. Retreat to the primary suite, complete with a private bath featuring a relaxing soaker tub and a separate shower. With quality construction, modern finishes, inviting outdoor living spaces, and room to spread out, this home checks all the boxes.
Contact an agent
Home facts
- Year built:2022
- Subdivision & Development:None
- Listing ID #:189527
- Added:1 day(s) ago
- Updated:October 19, 2026 at 05:53 PM
Rooms and interior
- Bedrooms:3
- Total bathrooms:2
- Full bathrooms:2
- Rooms Total:7
- Flooring:Marble, Vinyl, Wood
- Kitchen Description:Built-in Microwave, Dishwasher, Range-Electric
- Living area:1,620 sq. ft.
Heating and cooling
- Cooling:Ceiling Fan(s), Central
- Heating:Central
Structure and exterior
- Roof:Architectural
- Year built:2022
- Building area:1,620 sq. ft.
- Lot area:0.32 Acres
- Construction Materials:Wood Siding
- Exterior Features:Porch
- Foundation Description:Slab
- Levels:1 Story
Schools
- Middle school:Pic-Roseland Park
Utilities
- Water:Public
- Sewer:Public Sewer
Finances and disclosures
- Price:$230,000
- Price per sq. ft.:$141.98
Features and amenities
- Appliances:Range-Electric
- Amenities:Pantry, Sunken Tub
Parking
- Parking description:Carport, Paved Drive
New listings near 513 Fifth
- New
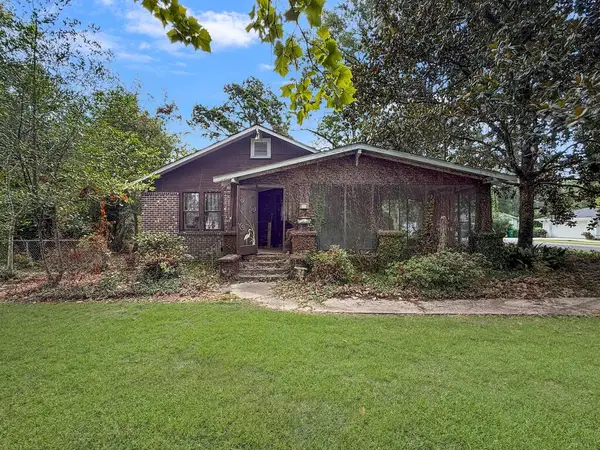 $105,000Active2 beds 2 baths4,450 sq. ft.
500 Pine Street, Picayune, MS 39466
MLS# 189526Listed by: KELLER WILLIAMS-GULFCOASTHOLDINGS.COM LLC - New
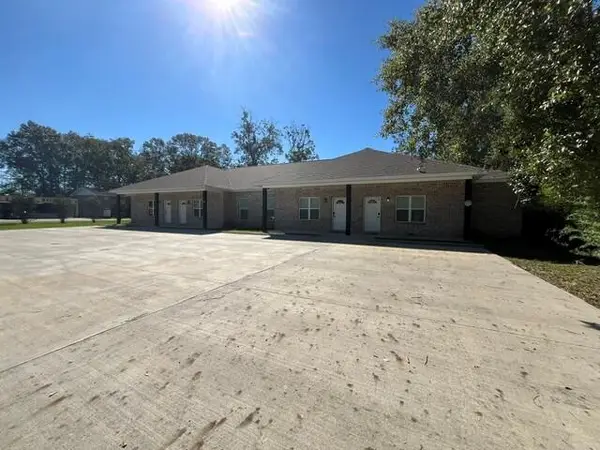
 $890,000Active-- beds -- baths4,582 sq. ft.
304 Culpepper St., Picayune, MS 39466
MLS# 189507Listed by: CENTURY 21 ERIC ENTERPRISES INC. - New
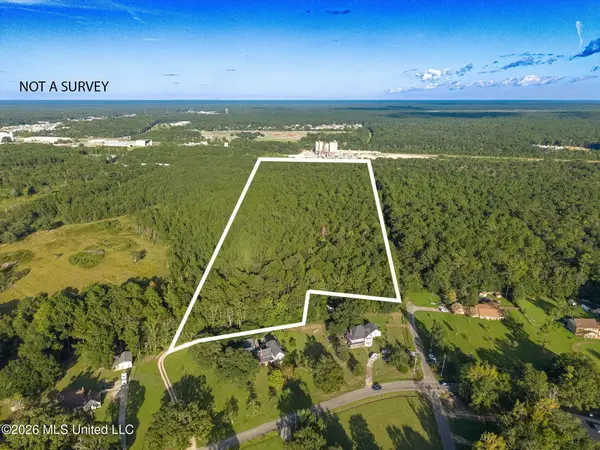 $110,000Active16 Acres
0 Williamsburg Rd Road, Picayune, MS 39466
MLS# 4165457Listed by: REAL BROKER, LLC. - New
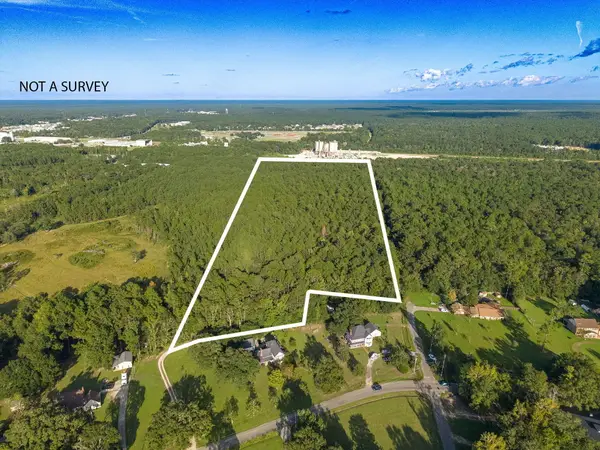 $110,000Active0 Acres
00 Williamsburg, Picayune, MS 39566
MLS# 149093Listed by: REAL BROKER - New
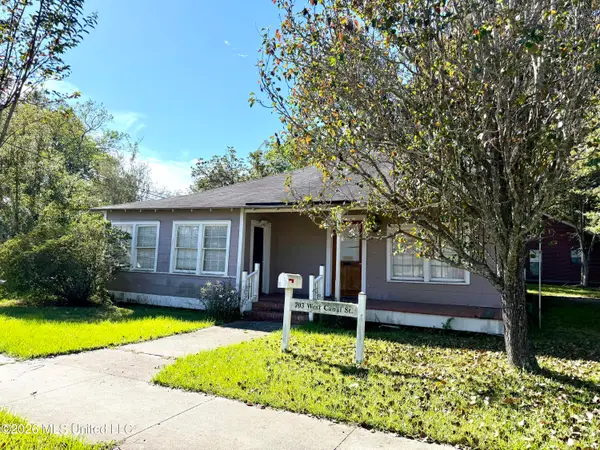 $108,000Active4 beds 1 baths1,644 sq. ft.
703 W Canal Street, Picayune, MS 39466
MLS# 4165434Listed by: FORD REALTY, INC. 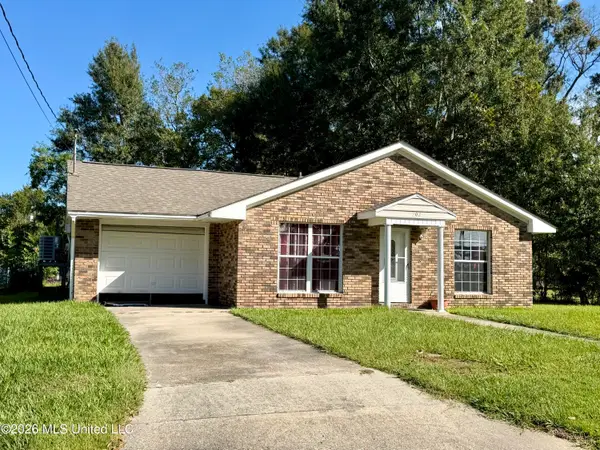 $165,000Pending3 beds 2 baths1,189 sq. ft.
202 Jarrell Street, Picayune, MS 39466
MLS# 4165415Listed by: FORD REALTY, INC.- New
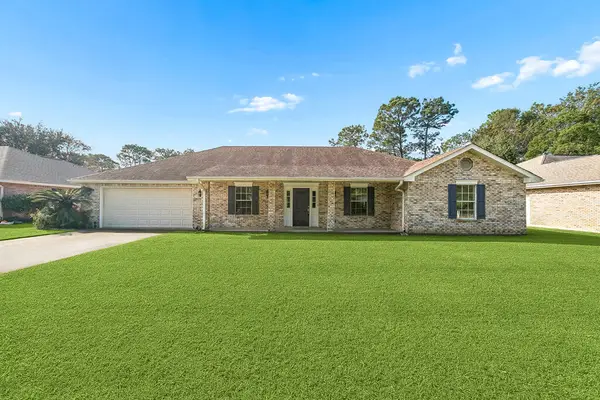 $279,900Active4 beds 2 baths2,622 sq. ft.
426 Millbrook Parkway, Picayune, MS 39466
MLS# 189497Listed by: COLDWELL BANKER CPI PIC - New
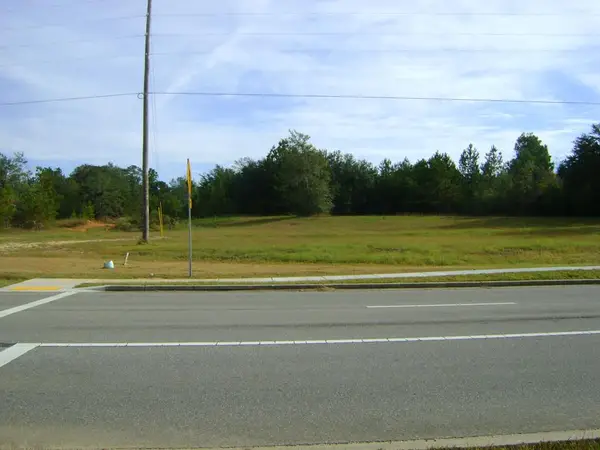 $14,445,000Active5.78 Acres
00 Highland Parkway, Picayune, MS 39466
MLS# 189486Listed by: FIRST REAL ESTATE LLC - New
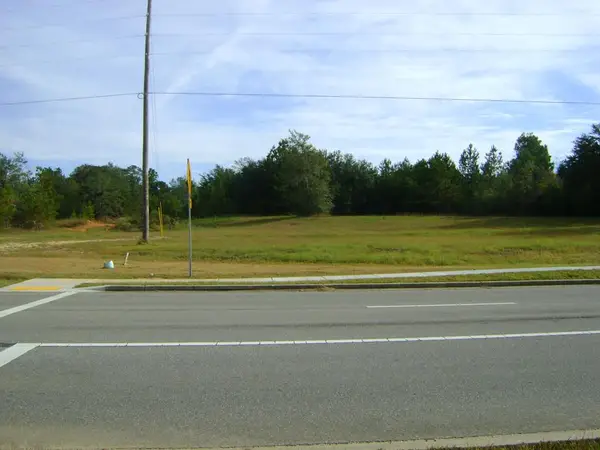 $1,445,000Active5.78 Acres
00 Highland Parkway, Picayune, MS 39466
MLS# 189487Listed by: FIRST REAL ESTATE LLC


Protect your home and budget from life's surprises with an Assurant Home Warranty, backed by a partner that supports you through every step of homeownership. Explore Plans.
©2026 Century 21 Real Estate LLC. All rights reserved. CENTURY 21®, the CENTURY 21 Logo and C21® are service marks owned by Century 21 Real Estate LLC. Century 21 Real Estate LLC fully supports the principles of the Fair Housing Act and the Equal Opportunity Act. Each office is independently owned and operated. Listing information is deemed reliable but not guaranteed accurate.