
15 Louis Drive, Poplarville, MS 39470
Local realty services provided by:CENTURY 21 Busch Realty Group
Listed by: julie tyner, norman tyner
Office: tyner properties
MLS#:4166850
Source:MS_UNITED
Price summary
- Price:$479,000
- Price per sq. ft.:$221.14
- Monthly HOA dues:$16.67
About this home
Discover timeless elegance and modern luxury in this lake front 2025 custom-built brick home located in the desirable Highlands subdivision of Poplarville. Offering 2,166 square feet of thoughtfully designed living space on 1.31 acres, this exceptional home features 3 bedrooms, 2.5 bathrooms, and upscale finishes throughout. Ten-foot ceilings and impressive 8-foot solid-core interior doors create a spacious, refined feel, while vaulted ceilings add architectural character and an open, airy atmosphere. The beautifully appointed interior showcases stunning quartzite countertops and a gorgeous primary suite designed for relaxation, complete with a luxurious freestanding soaking tub, tile shower and large closet with custom shelving. Step outside to the back patio and take in peaceful views overlooking the subdivision's beautiful 20-acre lake—the perfect setting for morning coffee, evening sunsets, or entertaining family and friends. Combining quality craftsmanship, elegant details, generous outdoor space, and a picturesque setting, this remarkable property is a must see!...
Contact an agent
Home facts
- Year built:2025
- Subdivision & Development:The Highlands
- Listing ID #:4166850
- Added:4 day(s) ago
- Updated:November 03, 2026 at 03:30 AM
Rooms and interior
- Bedrooms:3
- Total bathrooms:3
- Full bathrooms:2
- Half bathrooms:1
- Flooring:Luxury Vinyl
- Bathrooms Description:Double Vanity, Soaking Tub
- Kitchen Description:Double Vanity, Eat-in Kitchen, Kitchen Island, Soaking Tub
- Living area:2,166 sq. ft.
Heating and cooling
- Cooling:Central Air
- Heating:Central, Fireplace(s)
- Central air:Yes
Structure and exterior
- Year built:2025
- Building area:2,166 sq. ft.
- Lot area:1.31 Acres
- Lot Features:Cleared
- Construction Materials:Brick
- Exterior Features:Rain Gutters
- Foundation Description:Slab
- Levels:1 Story
Utilities
- Water:Public
- Sewer:Septic Tank, Sewer Connected
Finances and disclosures
- Price:$479,000
- Price per sq. ft.:$221.14
- Tax amount:$3,309 (2026)
Features and amenities
- Laundry features:Laundry Room
- Amenities:Ceiling Fan(s), Crown Molding, Entrance Foyer, Granite Counters, High Ceilings, High Speed Internet, Pantry, Recessed Lighting, Storage, Walk-In Closet(s)
Parking
- Total parking spaces:2
- Parking description:Concrete, Driveway, Garage Door Opener
- Garage:Yes
- Garage spaces:2
New listings near 15 Louis Drive
- New
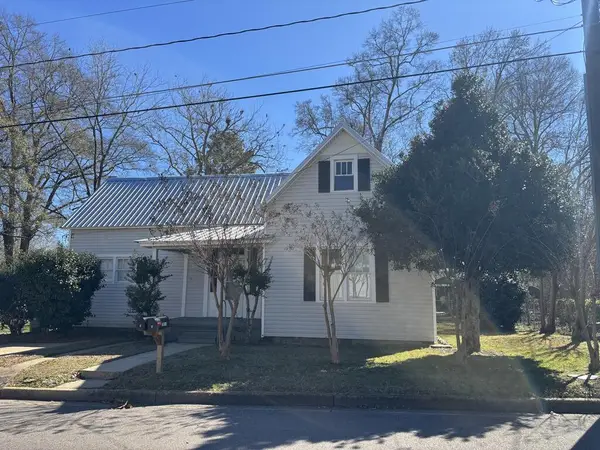 $215,000Active-- beds -- baths1,907 sq. ft.
206 E North, Poplarville, MS 39470
MLS# 189584Listed by: RAMPART/WURTH HOLDING - New
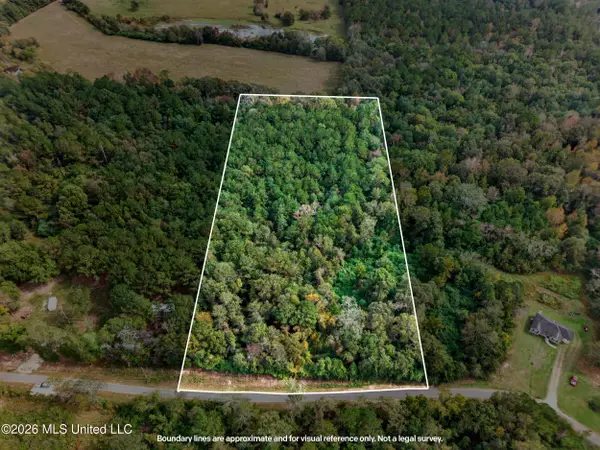 $60,000Active6 Acres
Robert Rhodes Road, Poplarville, MS 39470
MLS# 4167023Listed by: TYNER PROPERTIES - New
 $95,000Active9.5 Acres
NHN Hwy 43 N., Poplarville, MS 39470
MLS# 189570Listed by: PROFESSIONAL REALTY - New
 $319,000Active3 beds 2 baths2,667 sq. ft.
414 W Michigan St, Poplarville, MS 39470
MLS# 189566Listed by: TYNER PROPERTIES - New
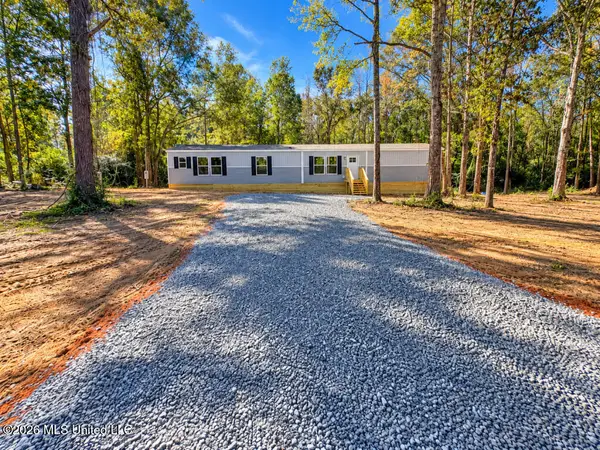 $165,000Active3 beds 2 baths1,150 sq. ft.
143 Pin Oak Drive, Poplarville, MS 39470
MLS# 4166733Listed by: FLYNN REALTY - New
 $329,999Active32.95 Acres
101 Shenandoah Road, Poplarville, MS 39470
MLS# 4166658Listed by: PLATLABS, LLC - New
 $120,000Active6 beds 2 baths2,184 sq. ft.
103 Ovelle Lee Rd., Poplarville, MS 39470
MLS# 189557Listed by: COLDWELL BANKER CPI PIC - New
 $449,000Active3 beds 2 baths2,000 sq. ft.
35 Garrett And Mcgill Drive, Poplarville, MS 39470
MLS# 4166593Listed by: TYNER PROPERTIES - New
 $219,900Active3 beds 2 baths1,377 sq. ft.
1266 Hwy 26 W, Poplarville, MS 39470
MLS# 189553Listed by: TEMPLET REALTY, LLC


Protect your home and budget from life's surprises with an Assurant Home Warranty, backed by a partner that supports you through every step of homeownership. Explore Plans.
©2026 Century 21 Real Estate LLC. All rights reserved. CENTURY 21®, the CENTURY 21 Logo and C21® are service marks owned by Century 21 Real Estate LLC. Century 21 Real Estate LLC fully supports the principles of the Fair Housing Act and the Equal Opportunity Act. Each office is independently owned and operated. Listing information is deemed reliable but not guaranteed accurate.