
65 Grady Lewis Road, Poplarville, MS 39470
Local realty services provided by:CENTURY 21 Buelow-Miller Realty
65 Grady Lewis Road,Poplarville, MS 39470
$399,900
- 4 Beds
- 2 Baths
- 1,880 sq. ft.
- Single family
- Active
Listed by: dawn breedlove
Office: homesmart realty south
MLS#:2568851
Source:LA_CLBOR
Price summary
- Price:$399,900
- Price per sq. ft.:$138.13
About this home
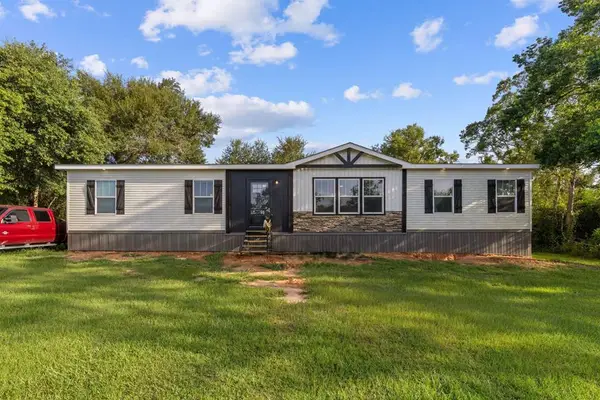
GORGEOUS 2 YEAR OLD FARMHOUSE ON 4 ACRES- 4 BED, 2 BATH, 10' CEILINGS IN LIVING ROOM, DINING AND FOYER, KITCHEN FEATURES A BRICK FACED ISLAND, QUARTZ COUNTERTOPS, STAINLESS APPLIANCES, GAS STOVE AND FABULOUS BUTLER'S PANTRY!! A BEAUTIFUL PRIMARY BATHROOM BOASTS A FREESTANDING SOAKING TUB AND SPACIOUS WALK-IN SHOWER. SPLIT FLOOR PLAN. SCHEDULE YOUR PRIVATE TOUR TODAY!
Contact an agent
Home facts
- Year built:2024
- Listing ID #:2568851
- Added:1 day(s) ago
- Updated:July 23, 2026 at 04:13 AM
Rooms and interior
- Bedrooms:4
- Total bathrooms:2
- Full bathrooms:2
- Rooms Total:7
- Kitchen Description:Stainless Steel Appliances
- Living area:1,880 sq. ft.
Heating and cooling
- Cooling:1 Unit, Central Air
- Heating:Central, Heating
Structure and exterior
- Roof:Shingle
- Year built:2024
- Building area:1,880 sq. ft.
- Lot area:4 Acres
- Construction Materials:Brick, HardiPlank Type
- Exterior Features:Concrete, Covered, Patio, Porch
- Foundation Description:Slab
- Levels:1 Story
Utilities
- Water:Well
- Sewer:Treatment Plant
Finances and disclosures
- Price:$399,900
- Price per sq. ft.:$138.13
Features and amenities
- Amenities:Carbon Monoxide Detector, Ceiling Fan(s), Smoke Detector(s), Stainless Steel Appliances
Parking
- Parking description:Attached, Garage, Garage Door Opener, Two Spaces
New listings near 65 Grady Lewis Road
- New
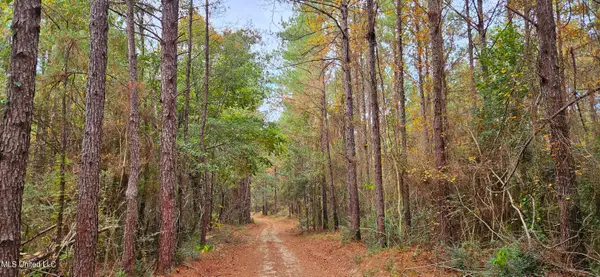 $401,220Active68 Acres
Nhn Firefox, Poplarville, MS 39470
MLS# 4156712Listed by: HOLLIDAY REAL ESTATE - New
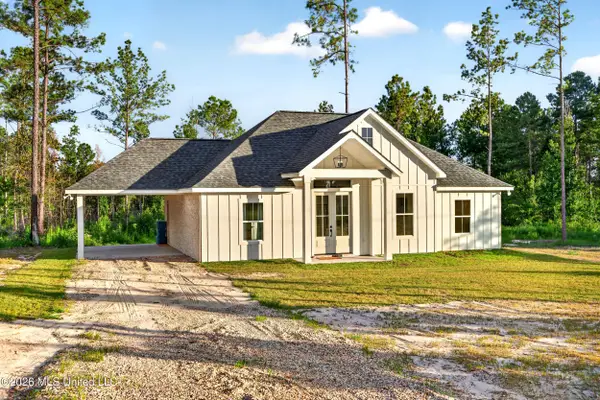 $269,000Active3 beds 2 baths1,447 sq. ft.
1042 Savannah Millard Road, Poplarville, MS 39470
MLS# 4156720Listed by: TYNER PROPERTIES - New
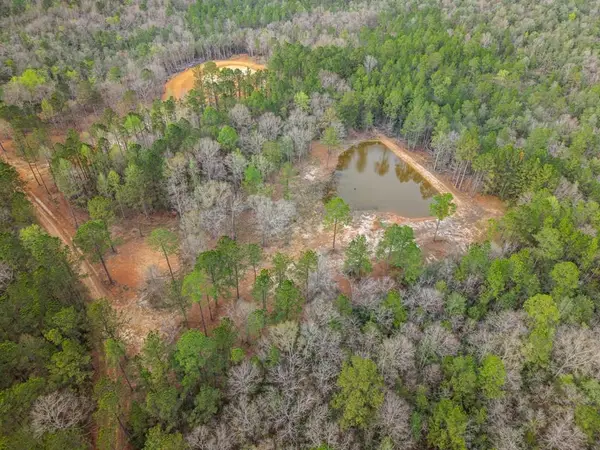 $385,000Active90.6 Acres
Address Withheld By Seller, Poplarville, MS 39470
MLS# 189129Listed by: RE/MAX PREMIER GROUP - New
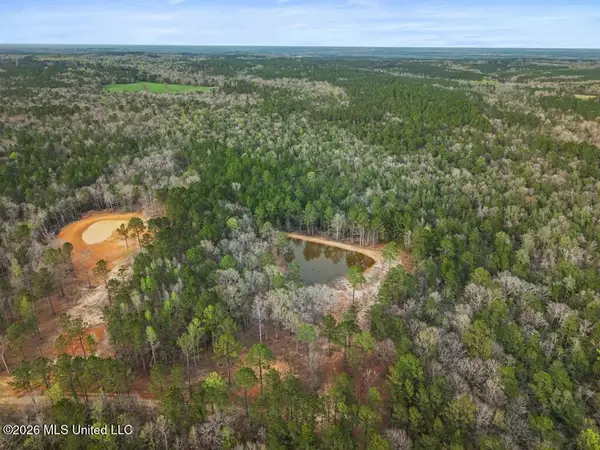 $385,000Active90.6 Acres
Antler Ridge Drive, Poplarville, MS 39470
MLS# 4156647Listed by: RE/MAX PREMIER GROUP - New
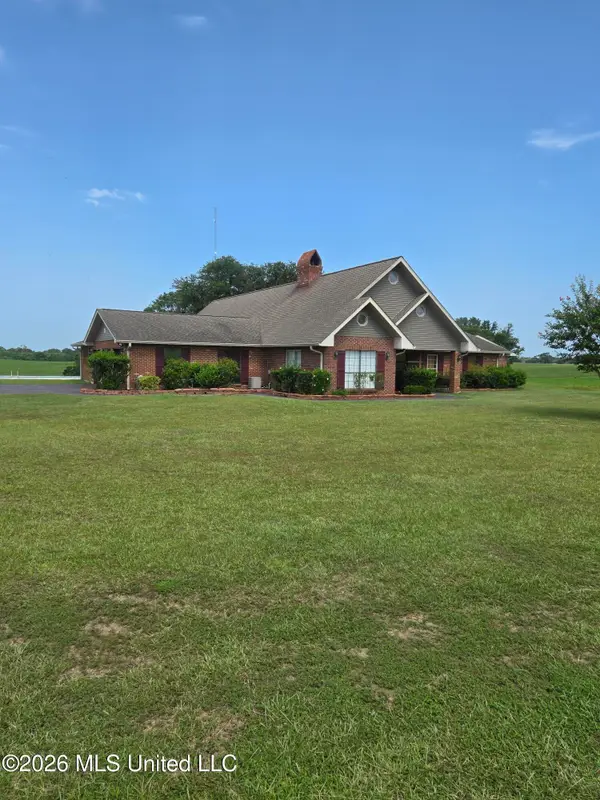 $850,000Active6 beds 3 baths6,500 sq. ft.
5677 Highway 53, Poplarville, MS 39470
MLS# 4156555Listed by: KELLER WILLIAMS - New
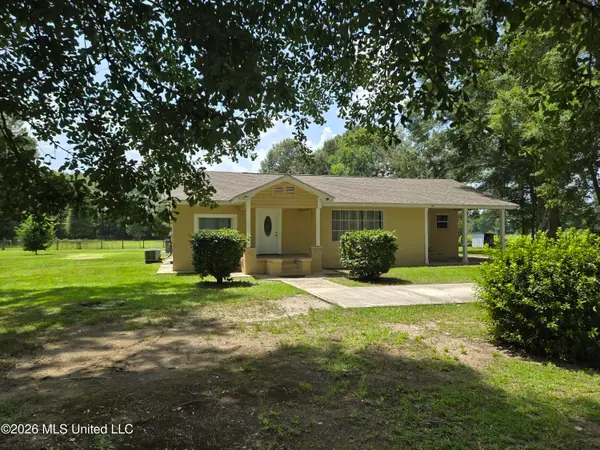 $208,000Active4 beds 2 baths2,321 sq. ft.
7009 Mississippi 43, Poplarville, MS 39470
MLS# 4156546Listed by: COMPASS - New
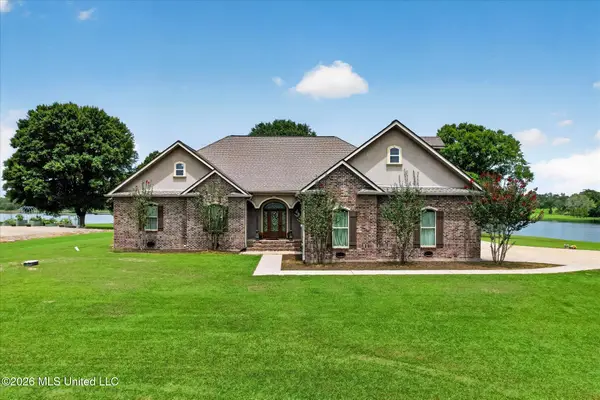 $500,000Active4 beds 4 baths3,839 sq. ft.
6 Lunker Lane, Poplarville, MS 39470
MLS# 4156441Listed by: EXPECT REALTY - New
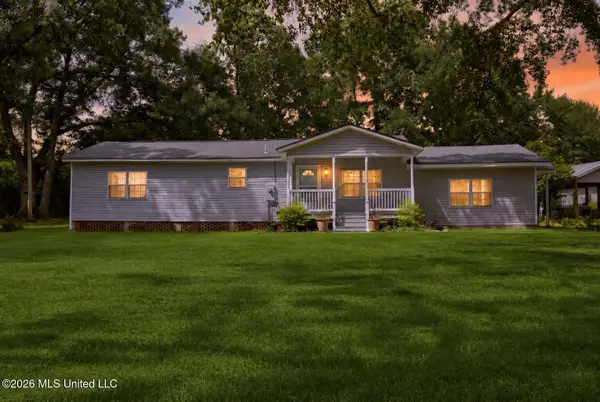 $200,000Active3 beds 2 baths1,573 sq. ft.
75 Odis Myrick Road, Poplarville, MS 39470
MLS# 4156383Listed by: KELLER WILLIAMS - New
 $329,900Active4 beds 2 baths2,053 sq. ft.
2342 McNeil Steep Hollow Road, Poplarville, MS 39470
MLS# 189112Listed by: TOP AGENT REALTY


Protect your home and budget from life's surprises with an Assurant Home Warranty, backed by a partner that supports you through every step of homeownership. Explore Plans.
©2026 Century 21 Real Estate LLC. All rights reserved. CENTURY 21®, the CENTURY 21 Logo and C21® are service marks owned by Century 21 Real Estate LLC. Century 21 Real Estate LLC fully supports the principles of the Fair Housing Act and the Equal Opportunity Act. Each office is independently owned and operated. Listing information is deemed reliable but not guaranteed accurate.