1092 Howell Rd., Purvis, MS 39475
Local realty services provided by:CENTURY 21 Alliance
1092 Howell Rd.,Purvis, MS 39475
$184,000
- 3 Beds
- 2 Baths
- 1,134 sq. ft.
- Single family
- Active
Listed by:
 Tim Green(601) 270 - 8911CENTURY 21 Alliance
Office: century 21 alliance
MLS#:148882
Source:MS_HAAR
Price summary
- Price:$184,000
- Price per sq. ft.:$162.26
About this home
Well-kept 3-bedroom, 2-bathroom brick home located in the desirable Oak Grove School District! This inviting property offers a comfortable layout and a large backyard with plenty of space for children to play, pets to enjoy, or outdoor gatherings with family and friends. The spacious yard provides room to create your own outdoor retreat, whether you're looking for a place to relax, entertain, or enjoy outdoor activities. Conveniently located in the Purvis/Oak Grove area, this home is a great opportunity for buyers looking for comfort, and a welcoming place to call home. Schedule your showing today!
Contact an agent
Home facts
- Year built:1985
- Subdivision & Development:None
- Listing ID #:148882
- Added:1 day(s) ago
- Updated:September 25, 2026 at 08:54 PM
Rooms and interior
- Bedrooms:3
- Total bathrooms:2
- Full bathrooms:2
- Rooms Total:4
- Living area:1,134 sq. ft.
Heating and cooling
- Cooling:Central Air
- Central air:Yes
Structure and exterior
- Roof:Composition Shingle
- Year built:1985
- Building area:1,134 sq. ft.
- Lot Features:1 - 3 Acres
- Construction Materials:Brick Veneer
- Foundation Description:Slab
Finances and disclosures
- Price:$184,000
- Price per sq. ft.:$162.26
- Tax amount:$1,410
Features and amenities
- Amenities:Granite Counters, Pull Down Stairs
Parking
- Parking description:Attached Carport
- Carport spaces:1
New listings near 1092 Howell Rd.
- New
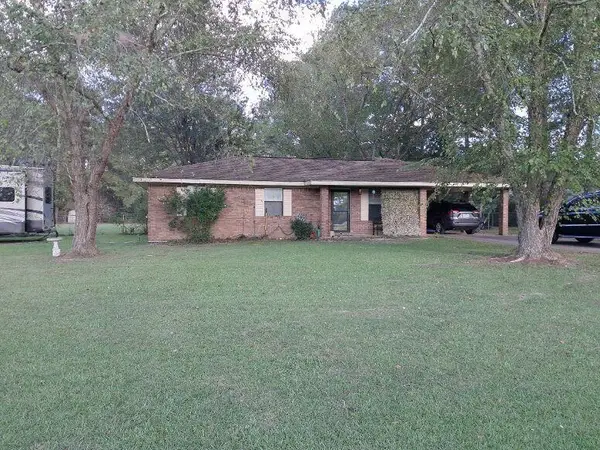
 $184,000Active3 beds 2 baths1,134 sq. ft.
1092 Howell Rd., Purvis, MS 39475
MLS# 148882Listed by: CENTURY 21 ALLIANCE - New
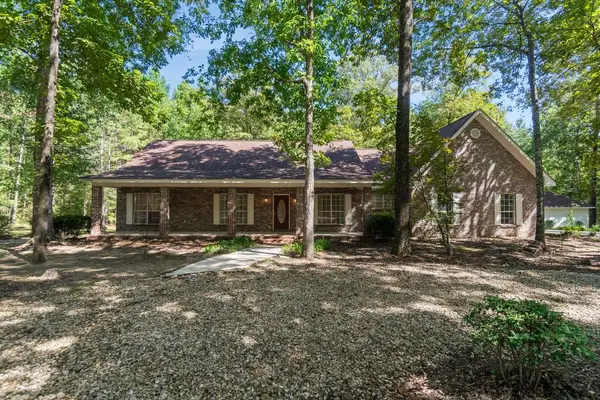 $329,000Active3 beds 2 baths
473 Old Okahola School Rd, Purvis, MS 39475
MLS# 37919Listed by: WOODLAND REALTY, INC. - New
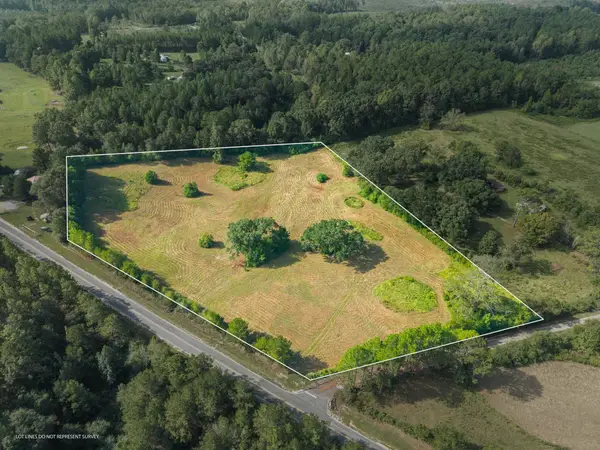 $129,900Active6 Acres
00 Beach, Purvis, MS 39475
MLS# 148830Listed by: LAMAR PROPERTY & REALTY - New
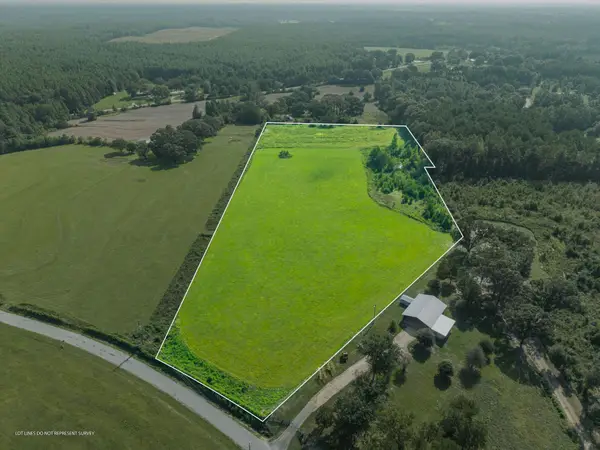 $169,900Active0 Acres
00 Sones, Purvis, MS 39475
MLS# 148839Listed by: LAMAR PROPERTY & REALTY - New
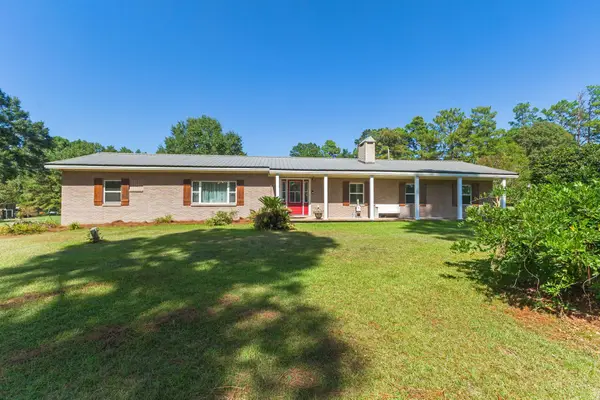 $899,900Active4 beds 2 baths3,167 sq. ft.
150 Steelman, Purvis, MS 39475
MLS# 148834Listed by: HAMILTON REAL ESTATE GROUP - New
 $119,000Active4 beds 2 baths1,200 sq. ft.
530 Brown Street, Purvis, MS 39475
MLS# 4163130Listed by: CLASSIC SOUTHERN REALTY, LLC. - New
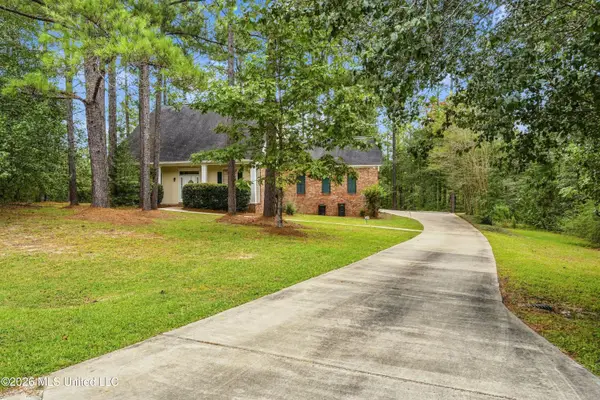 $380,000Active3 beds 3 baths2,600 sq. ft.
53 S Wind Ridge Loop, Purvis, MS 39475
MLS# 4163131Listed by: CLASSIC SOUTHERN REALTY, LLC. - New
 $149,900Active3 beds 2 baths1,638 sq. ft.
14 Massey Rd., Purvis, MS 39475
MLS# 148825Listed by: LAMAR PROPERTY & REALTY - New
 $200,000Active10 Acres
Hwy 11, Purvis, MS 39475
MLS# 4162997Listed by: LUXURY SOUTHERN REALTY - New
 $179,000Active0 Acres
120 Shelby Speights Dr., Purvis, MS 39475
MLS# 148798Listed by: LAMAR PROPERTY & REALTY


Protect your home and budget from life's surprises with an Assurant Home Warranty, backed by a partner that supports you through every step of homeownership. Explore Plans.
©2026 Century 21 Real Estate LLC. All rights reserved. CENTURY 21®, the CENTURY 21 Logo and C21® are service marks owned by Century 21 Real Estate LLC. Century 21 Real Estate LLC fully supports the principles of the Fair Housing Act and the Equal Opportunity Act. Each office is independently owned and operated. Listing information is deemed reliable but not guaranteed accurate.