
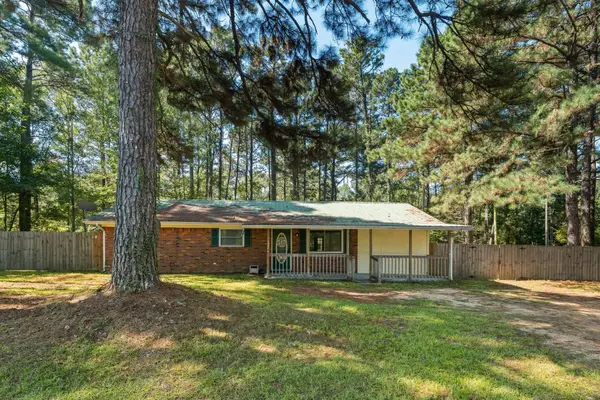
26 Carriage Parke Dr., Purvis, MS 39475
Local realty services provided by:CENTURY 21 Alliance
26 Carriage Parke Dr.,Purvis, MS 39475
$509,000
- 5 Beds
- 3 Baths
- 3,173 sq. ft.
- Single family
- Active
Listed by: beth sumrall
Office: hamilton real estate group
MLS#:148753
Source:MS_HAAR
Price summary
- Price:$509,000
- Price per sq. ft.:$160.42
About this home
Welcome Home to 26 Carriage Parke Drive! This elegant and spacious 5 bedroom, 3 bath home offers plenty of room for everyone, featuring a dedicated home office, formal dining room, and generous living spaces. All on one level, this home sits on a beautiful, shaded lot in the peaceful Carriage Parke Subdivision. Located in the highly sought after Oak Grove School District and conveniently close to shopping, dining and everything you need!
Contact an agent
Home facts
- Year built:2015
- Subdivision & Development:Carriage Parke
- Listing ID #:148753
- Added:1 day(s) ago
- Updated:September 15, 2026 at 08:09 PM
Rooms and interior
- Bedrooms:5
- Total bathrooms:3
- Full bathrooms:3
- Flooring:Carpet, Wood
- Bathrooms Description:Whirlpool Tub
- Living area:3,173 sq. ft.
Heating and cooling
- Cooling:Central Air
- Central air:Yes
Structure and exterior
- Roof:Architectural
- Year built:2015
- Building area:3,173 sq. ft.
- Lot Features:Subdivision
- Construction Materials:Brick Veneer
- Foundation Description:Slab
Utilities
- Water:Community Water
- Sewer:Private Sewer
Finances and disclosures
- Price:$509,000
- Price per sq. ft.:$160.42
- Tax amount:$2,373
Features and amenities
- Amenities:Fireplace, Whirlpool Tub
Parking
- Garage:Yes
- Garage spaces:2
New listings near 26 Carriage Parke Dr.
- New
 $295,000Active57 Acres
000 Davis Rd., Purvis, MS 39475
MLS# 148735Listed by: RE/MAX REAL ESTATE PARTNERS - Open Sun, 7 to 8pmNew
 $249,000Active3 beds 3 baths1,441 sq. ft.
157 Bayberry Loop, Purvis, MS 39475
MLS# 148734Listed by: TAD REAL ESTATE AGENCY - New
 $150,000Active3 beds 2 baths1,745 sq. ft.
17 Howard Street, Purvis, MS 39475
MLS# 4162222Listed by: LPT REALTY, LLC - New
 $255,000Active3 beds 2 baths1,612 sq. ft.
73 Pine Crest Rd., Purvis, MS 39475
MLS# 148715Listed by: REAL BROKER - New
 $135,000Active3 beds 1 baths1,352 sq. ft.
933 Hwy 589, Purvis, MS 39475
MLS# 148693Listed by: SELLING SOUTHERN - New
 $275,000Active3 beds 2 baths
173 Ray Boone Rd., Purvis, MS 39475
MLS# 148670Listed by: EPIQUE REALTY  $199,500Pending19 Acres
0 Little Black Creek, Purvis, MS 39475
MLS# 148613Listed by: LAMAR PROPERTY & REALTY $79,900Active3 beds 2 baths
208 Weems St., Purvis, MS 39475
MLS# 148604Listed by: LAMAR PROPERTY & REALTY $425,000Active4 beds 2 baths2,773 sq. ft.
317 Richburg, Purvis, MS 39475
MLS# 148597Listed by: RE/MAX REAL ESTATE PARTNERS


Protect your home and budget from life's surprises with an Assurant Home Warranty, backed by a partner that supports you through every step of homeownership. Explore Plans.
©2026 Century 21 Real Estate LLC. All rights reserved. CENTURY 21®, the CENTURY 21 Logo and C21® are service marks owned by Century 21 Real Estate LLC. Century 21 Real Estate LLC fully supports the principles of the Fair Housing Act and the Equal Opportunity Act. Each office is independently owned and operated. Listing information is deemed reliable but not guaranteed accurate.