
290 Hickory Hills Loop, Purvis, MS 39475
Local realty services provided by:CENTURY 21 J. Carter & Company
Listed by: delois l smith
Office: the all-star team, realtors
MLS#:4162926
Source:MS_UNITED
Price summary
- Price:$779,900
- Price per sq. ft.:$212.33
- Monthly HOA dues:$175
About this home
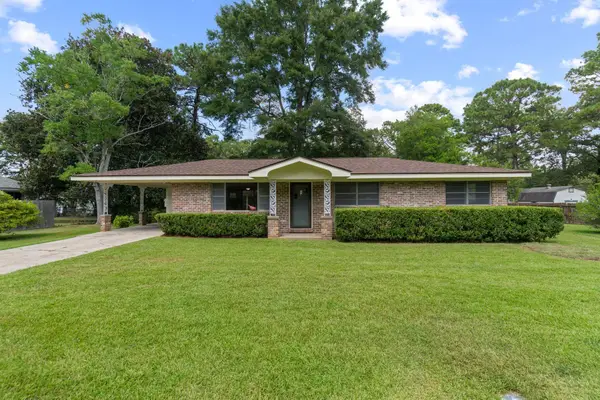
ENGLISH-STYLED WOODLAND RETREAT IN HICKORY HILLS An English-styled woodland beauty is now available in the sought-after Oak Grove School district of Hickory Hills. Nestled on 4.10 acres of secluded woodland filled with cypress, holly, colorful hickory, and poplar trees, the property features a gently sloping homesite leading to 450 feet of private shoreline on a peaceful 52-acre fishing lake. Completely renovated and expanded in 2006, this custom tri-level home offers 3,673 square feet of living space, including 3 full baths, a half bath, and 3 private ensuite bedrooms positioned across different levels and entrance areas for maximum privacy. At the heart of the home, a breathtaking great room features soaring 19-foot cedar-beamed ceilings and warm heart pine flooring. This light-filled space seamlessly combines a spacious living area with a gourmet kitchen outfitted with custom maple cabinetry, upscale appliances--including a 6-burner Wolf vented gas range--and two 20-foot granite islands for prep and entertaining. Just off the great room, the formal dining area opens through three sets of French doors with sweeping views of the grounds. Additional highlights include a new architectural roofing system installed by locally well-known B & A Roofing, an elevated home office, a separate 461-square-foot guest cottage, and multilevel decks spanning the southside of the home to take in the serene surroundings. Outside, lakefront living is made easy with three distinct waterside areas: a covered boat dock, a fish-cleaning station, and a tranquil lounging dock. Schedule your private showing today or Join us for an Open House from 2-4 PM on September 27th!...
Contact an agent
Home facts
- Year built:1982
- Subdivision & Development:Hickory Hill
- Listing ID #:4162926
- Added:3 day(s) ago
- Updated:September 22, 2026 at 03:00 PM
Rooms and interior
- Bedrooms:4
- Total bathrooms:5
- Full bathrooms:4
- Half bathrooms:1
- Rooms Total:13
- Flooring:Ceramic Tile, Wood
- Bathrooms Description:Double Vanity
- Kitchen Description:Double Vanity, Kitchen Island
- Living area:3,673 sq. ft.
Heating and cooling
- Cooling:Central Air, Heat Pump, Multi Units
- Heating:Central, Fireplace Insert, Fireplace(s), Heat Pump
- Central air:Yes
Structure and exterior
- Year built:1982
- Building area:3,673 sq. ft.
- Lot area:4.1 Acres
- Lot Features:Irregular Lot, Landscaped, Sloped, Views, Wooded
- Construction Materials:Stone, Wood Siding
- Exterior Features:Boat Slip, Dock, Kennel, Private Entrance, Private Yard
- Foundation Description:Raised
- Levels:Multi/Split
Utilities
- Water:Community
- Sewer:Septic Tank, Sewer Connected
Finances and disclosures
- Price:$779,900
- Price per sq. ft.:$212.33
- Tax amount:$2,488 (2025)
Features and amenities
- Laundry features:Inside, Laundry Room, Sink
- Amenities:Beamed Ceilings, Bookcases, Breakfast Bar, Built-in Features, Cathedral Ceiling(s), Ceiling Fan(s), Granite Counters, High Ceilings, High Speed Internet, Natural Woodwork, Open Floorplan, Pantry, Special Wiring, Storm Window(s), Vaulted Ceiling(s), Walk-In Closet(s), Window Treatments
Parking
- Total parking spaces:2
- Parking description:Carport, Circular Driveway, Concrete, Detached, Detached Carport, Paved, Private
- Carport spaces:2
New listings near 290 Hickory Hills Loop
- New
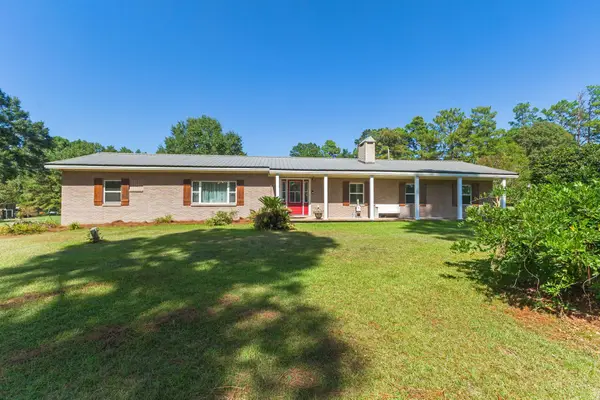 $899,900Active4 beds 2 baths3,167 sq. ft.
150 Steelman, Purvis, MS 39475
MLS# 148834Listed by: HAMILTON REAL ESTATE GROUP - New
 $119,000Active4 beds 2 baths1,200 sq. ft.
530 Brown Street, Purvis, MS 39475
MLS# 4163130Listed by: CLASSIC SOUTHERN REALTY, LLC. - New
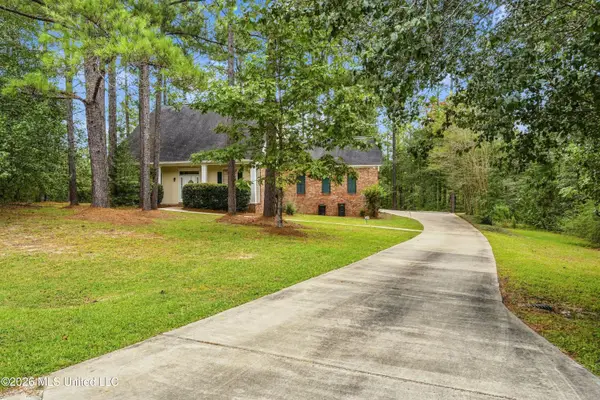 $380,000Active3 beds 3 baths2,600 sq. ft.
53 S Wind Ridge Loop, Purvis, MS 39475
MLS# 4163131Listed by: CLASSIC SOUTHERN REALTY, LLC. - New
 $149,900Active3 beds 2 baths1,638 sq. ft.
14 Massey Rd., Purvis, MS 39475
MLS# 148825Listed by: LAMAR PROPERTY & REALTY - New
 $200,000Active10 Acres
Hwy 11, Purvis, MS 39475
MLS# 4162997Listed by: LUXURY SOUTHERN REALTY - New
 $179,000Active0 Acres
120 Shelby Speights Dr., Purvis, MS 39475
MLS# 148798Listed by: LAMAR PROPERTY & REALTY - New
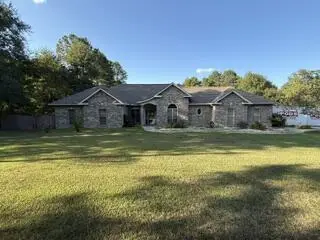 $585,000Active3 beds 3 baths3,374 sq. ft.
78 BROWNS BRIDGE RD, Purvis, MS 39475
MLS# 189393Listed by: RE/MAX PREMIER GROUP 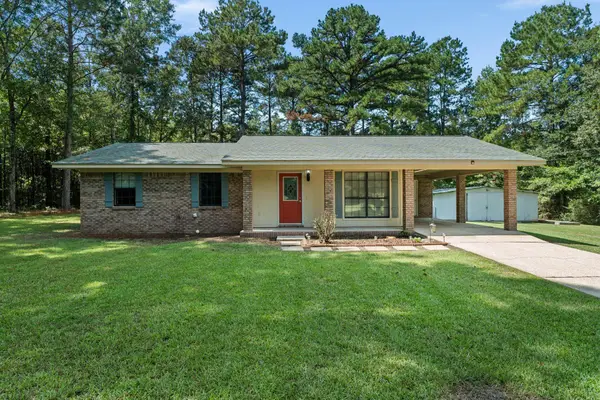 $179,900Pending3 beds 2 baths1,155 sq. ft.
82 E Madden, Purvis, MS 39475
MLS# 148767Listed by: LAMAR PROPERTY & REALTY- New
 $196,900Active3 beds 2 baths1,372 sq. ft.
705 Georgia Ave., Purvis, MS 39475
MLS# 148769Listed by: LAMAR PROPERTY & REALTY


Protect your home and budget from life's surprises with an Assurant Home Warranty, backed by a partner that supports you through every step of homeownership. Explore Plans.
©2026 Century 21 Real Estate LLC. All rights reserved. CENTURY 21®, the CENTURY 21 Logo and C21® are service marks owned by Century 21 Real Estate LLC. Century 21 Real Estate LLC fully supports the principles of the Fair Housing Act and the Equal Opportunity Act. Each office is independently owned and operated. Listing information is deemed reliable but not guaranteed accurate.