
317 Richburg, Purvis, MS 39475
Local realty services provided by:CENTURY 21 Alliance
317 Richburg,Purvis, MS 39475
$425,000
- 4 Beds
- 2 Baths
- 2,773 sq. ft.
- Single family
- Active
Listed by: madelyn sandifer
Office: re/max real estate partners
MLS#:148597
Source:MS_HAAR
Price summary
- Price:$425,000
- Price per sq. ft.:$153.26
About this home
Welcome home to this spacious and private gated property, offering plenty of room to live, relax, and enjoy the outdoors! This 4-bedroom, 2-bath home features a spacious family room, an inviting eat-in kitchen, large dining room, walk-in pantry/laundry room, and an oversized den or game room that offers endless possibilities for entertaining and everyday living. The formal dining space could also make a great home office.
Step outside and discover an incredible outdoor retreat! Enjoy the privacy of a fenced yard, stocked pond, and private circle drive. Spend quiet afternoons fishing from your own pond or launch a kayak and enjoy the peaceful setting.
Need space for vehicles, hobbies, or projects? The 3-stall shed provides plenty of room and is equipped with both a 30-amp 220V outlet and a 50-amp 220V outlet, spray foam insulation, and a 4-ton Trane brand heat pump that is only 3 years old, making this an incredibly versatile space for a workshop, hobbies, storage, or additional workspace.
For added peace of mind, the property also features a storm shelter/safe room, giving you a secure place to take cover during severe weather.
With a gated entrance, spacious home, fenced yard, stocked pond, storm shelter, and incredible workshop/storage space, this property offers a rare combination of comfort, privacy, and functionality. Come see everything this property has to offer--you won't want to miss it!...
Contact an agent
Home facts
- Year built:1965
- Subdivision & Development:None
- Listing ID #:148597
- Added:1 day(s) ago
- Updated:September 04, 2026 at 05:15 PM
Rooms and interior
- Bedrooms:4
- Total bathrooms:2
- Full bathrooms:2
- Flooring:Carpet, Ceramic Tile, Plank, Vinyl
- Kitchen Description:Kitchen Island
- Living area:2,773 sq. ft.
Heating and cooling
- Cooling:Central Air, Electric
- Central air:Yes
Structure and exterior
- Roof:Architectural
- Year built:1965
- Building area:2,773 sq. ft.
- Lot Features:3 - 5 Acres
- Construction Materials:Aluminum/Vinyl Sdng, Brick Veneer
- Exterior Features:Storage
- Foundation Description:Slab/Raised
Utilities
- Water:Community Water
- Sewer:Septic Tank
Finances and disclosures
- Price:$425,000
- Price per sq. ft.:$153.26
- Tax amount:$1,892
Features and amenities
- Amenities:Fireplace, Granite Counters, Walk-in Attic Storge
Parking
- Parking description:Attached Carport
- Carport spaces:2
New listings near 317 Richburg
- New
 $199,500Active19 Acres
0 Little Black Creek, Purvis, MS 39475
MLS# 148613Listed by: LAMAR PROPERTY & REALTY - New
 $79,900Active3 beds 2 baths
208 Weems St., Purvis, MS 39475
MLS# 148604Listed by: LAMAR PROPERTY & REALTY - New
 $220,000Active3 beds 2 baths1,391 sq. ft.
16 Heritage Dr., Purvis, MS 39475
MLS# 148592Listed by: RE/MAX REAL ESTATE PARTNERS - New
 $195,000Active13 Acres
13 ac +- Highway 11, Purvis, MS 39475
MLS# 148584Listed by: COLDWELL BANKER DON NACE, INC. - New
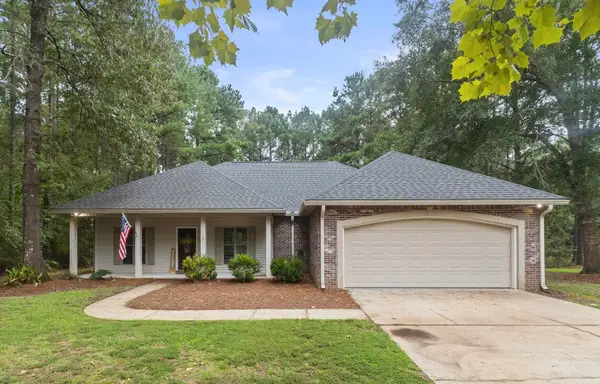 $269,900Active3 beds 2 baths1,747 sq. ft.
7 Sydney Marie Dr., Purvis, MS 39475
MLS# 148524Listed by: RE/MAX REAL ESTATE PARTNERS - New
 $259,900Active3 beds 3 baths
28 Stonefield Dr., Purvis, MS 39475
MLS# 148520Listed by: LAMAR PROPERTY & REALTY - New
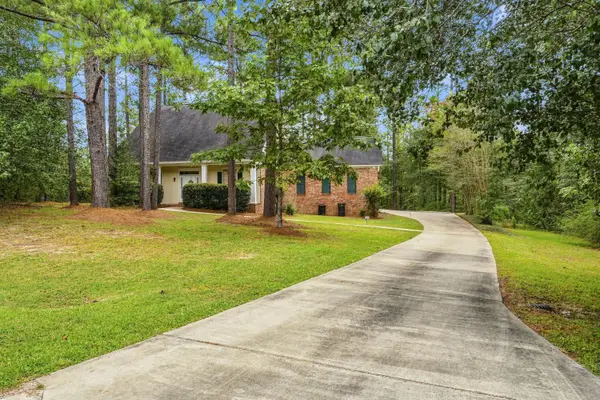 $385,000Active3 beds 3 baths
53 S Windridge Loop, Purvis, MS 39475
MLS# 148487Listed by: CLASSIC SOUTHERN REALTY - New
 $344,900Active-- beds -- baths2,415 sq. ft.
154 N Wind Ridge Ln., Purvis, MS 39475
MLS# 148464Listed by: REALTY STAR NETWORK - New
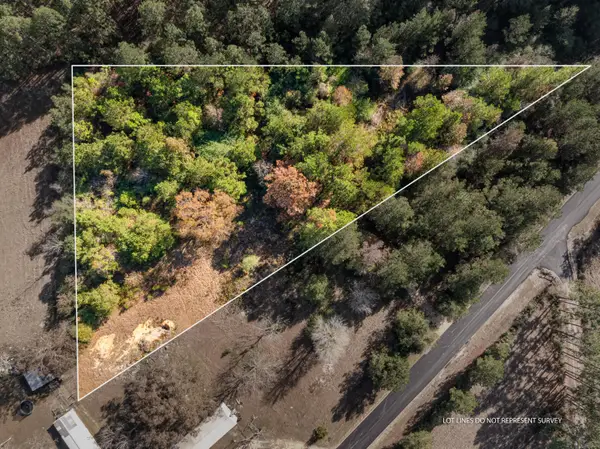 $25,000Active2 Acres
0 Beach Rd., Purvis, MS 39475
MLS# 148460Listed by: EXIT REALTY INTEGRITY FIRST


Protect your home and budget from life's surprises with an Assurant Home Warranty, backed by a partner that supports you through every step of homeownership. Explore Plans.
©2026 Century 21 Real Estate LLC. All rights reserved. CENTURY 21®, the CENTURY 21 Logo and C21® are service marks owned by Century 21 Real Estate LLC. Century 21 Real Estate LLC fully supports the principles of the Fair Housing Act and the Equal Opportunity Act. Each office is independently owned and operated. Listing information is deemed reliable but not guaranteed accurate.