
1920 Cape Cove, Richland, MS 39218
Local realty services provided by:CENTURY 21 Busch Realty Group
Listed by: lacy hall
Office: havard real estate group, llc.
MLS#:4166234
Source:MS_UNITED
Price summary
- Price:$197,000
- Price per sq. ft.:$158.49
About this home
Welcome home to this charming 3 bedroom, 2 bath home near the end of a cul-de-sac street in the heart of Richland! With 1,243 square feet, this home features updated flooring, a cozy living room with a fireplace, a separate dining room, and a dedicated laundry room. A metal roof and like-new HVAC system add to the appeal of this beautiful home! Start your morning on the front porch or unwind on the back deck. There is covered backyard storage room offering space for tools and outdoor gear to be out of the weather. Come take a look and picture yourself at home!
Contact an agent
Home facts
- Year built:1996
- Subdivision & Development:Monterey Village
- Listing ID #:4166234
- Added:6 day(s) ago
- Updated:October 28, 2026 at 03:34 PM
Rooms and interior
- Bedrooms:3
- Total bathrooms:2
- Full bathrooms:2
- Flooring:Ceramic Tile, Luxury Vinyl
- Living area:1,243 sq. ft.
Heating and cooling
- Cooling:Central Air
- Heating:Central, Fireplace(s)
- Central air:Yes
Structure and exterior
- Year built:1996
- Building area:1,243 sq. ft.
- Lot area:0.11 Acres
- Construction Materials:Brick
- Exterior Features:Private Yard
- Foundation Description:Slab
- Levels:1 Story
Schools
- High school:Richland
- Middle school:Richland
- Elementary school:Richland
Utilities
- Water:Public
- Sewer:Public Sewer, Sewer Connected
Finances and disclosures
- Price:$197,000
- Price per sq. ft.:$158.49
- Tax amount:$860 (2025)
Features and amenities
- Laundry features:Laundry Room
- Amenities:Ceiling Fan(s), High Speed Internet, Pantry
Parking
- Parking description:Attached, Carport
- Carport spaces:1
New listings near 1920 Cape Cove
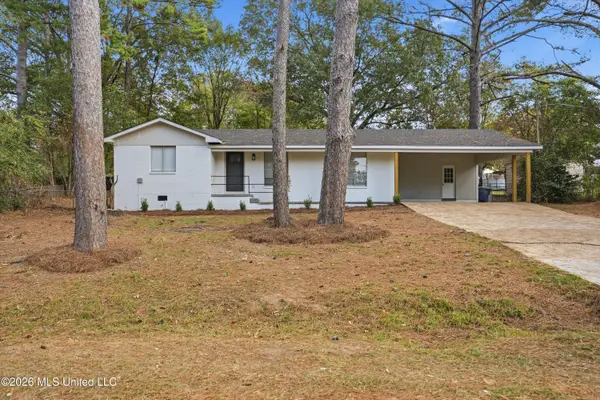 $194,000Active3 beds 1 baths1,233 sq. ft.
605 Plainview Circle, Richland, MS 39218
MLS# 4165808Listed by: RATCLIFF REALTY GROUP LLC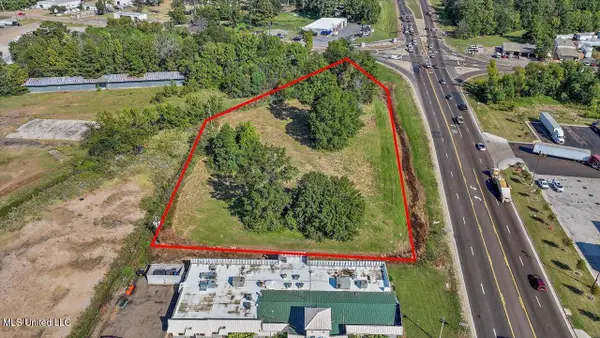 $750,000Active2.1 Acres
Hwy 49, Flowood, MS 39232
MLS# 4165575Listed by: HARPER HOMES REAL ESTATE LLC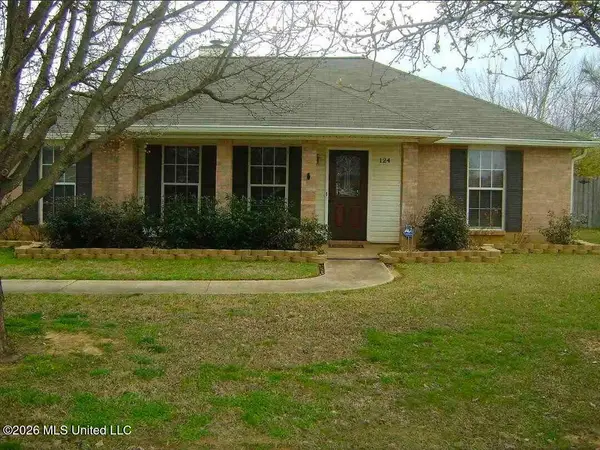 $212,000Active3 beds 2 baths1,335 sq. ft.
124 W Bradford Place, Richland, MS 39218
MLS# 4165239Listed by: DORSEY-EVANS REALTY, LLC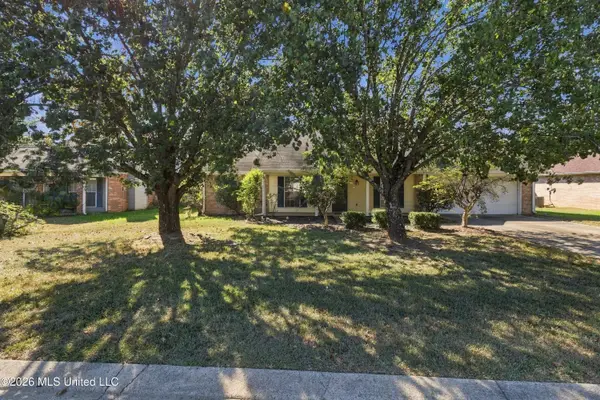 $230,000Active3 beds 2 baths1,350 sq. ft.
227 Bradford Place, Richland, MS 39218
MLS# 4165206Listed by: EPIQUE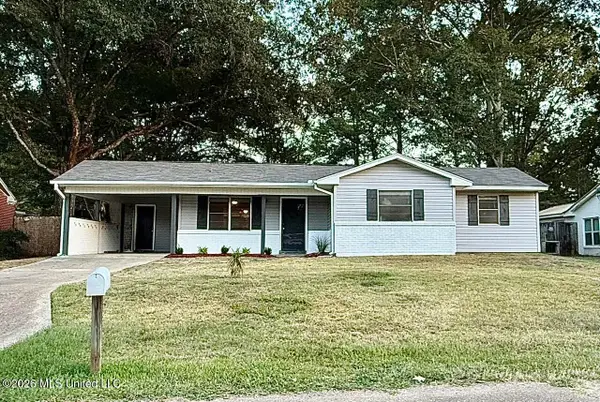 $184,900Active3 beds 1 baths1,057 sq. ft.
115 Richland Street, Richland, MS 39218
MLS# 4164115Listed by: MERCK TEAM REALTY, INC.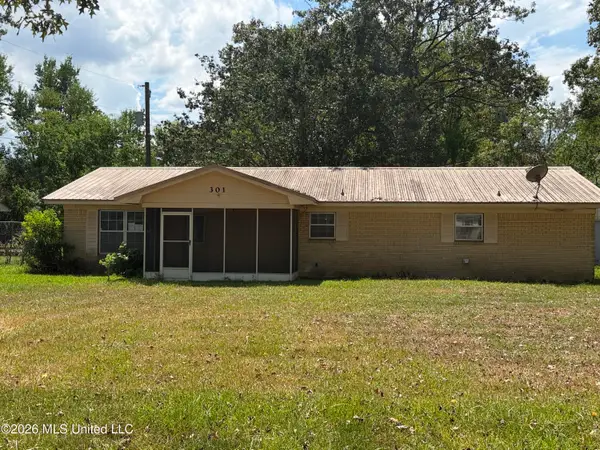 $115,000Pending2 beds 1 baths936 sq. ft.
301 Sloan Drive, Richland, MS 39218
MLS# 4161578Listed by: RE/MAX CONNECTION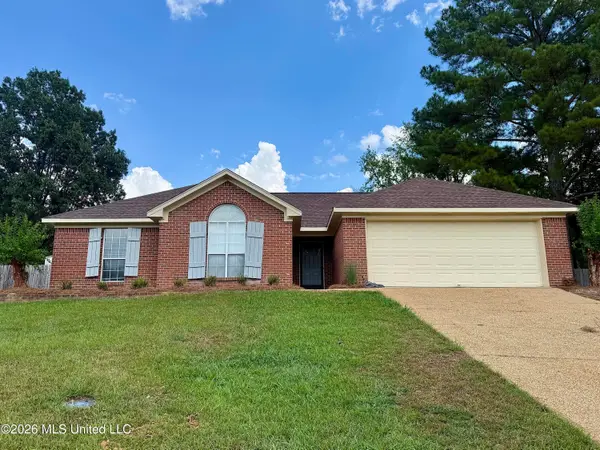 $214,900Pending3 beds 2 baths1,318 sq. ft.
420 Vista Court, Richland, MS 39218
MLS# 4161457Listed by: MERCK TEAM REALTY, INC.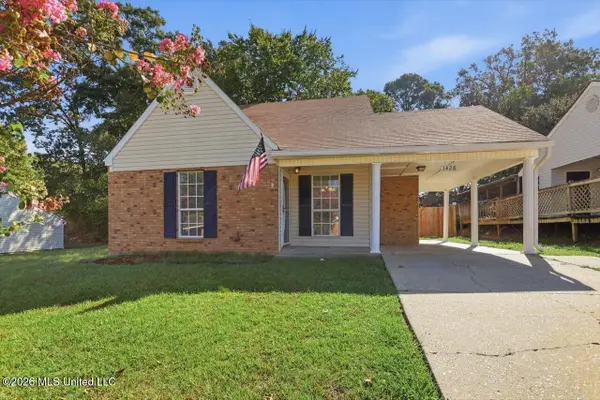 $206,500Active3 beds 2 baths1,525 sq. ft.
1428 Chelsea Lane, Richland, MS 39218
MLS# 4160887Listed by: MASELLE & ASSOCIATES INC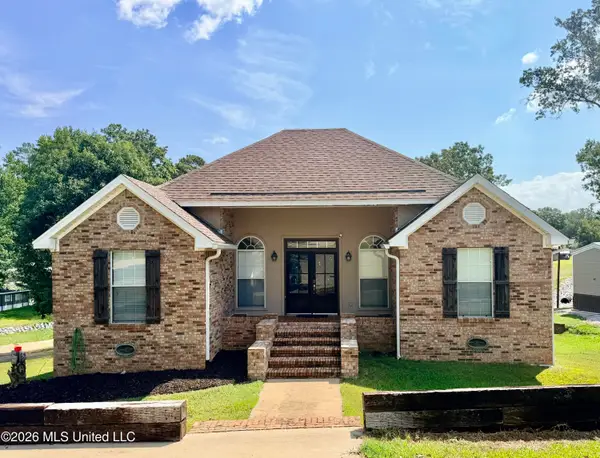 $284,900Active3 beds 2 baths1,933 sq. ft.
501 Lowe Circle, Richland, MS 39218
MLS# 4160819Listed by: MCGEE REALTY SERVICES


Protect your home and budget from life's surprises with an Assurant Home Warranty, backed by a partner that supports you through every step of homeownership. Explore Plans.
©2026 Century 21 Real Estate LLC. All rights reserved. CENTURY 21®, the CENTURY 21 Logo and C21® are service marks owned by Century 21 Real Estate LLC. Century 21 Real Estate LLC fully supports the principles of the Fair Housing Act and the Equal Opportunity Act. Each office is independently owned and operated. Listing information is deemed reliable but not guaranteed accurate.