
3162 Piave Plaza Rd., Richton, MS 39476
Local realty services provided by:CENTURY 21 Alliance
3162 Piave Plaza Rd.,Richton, MS 39476
$85,000
- 3 Beds
- 2 Baths
- 1,806 sq. ft.
- Single family
- Active
Listed by: martha patrick
Office: re/max real estate partners
MLS#:149290
Source:MS_HAAR
Price summary
- Price:$85,000
- Price per sq. ft.:$47.07
About this home
3 bedroom, 2 bath, fixer upper on 1.45 acres in a quiet country setting. Recent major upgrades include a new metal roof, new HVAC with ductwork, new septic and main plumbing line, and all-new electrical with 200-amp service. Property features a new 2-car detached metal garage, a large barn with power that needs TLC, and a circle drive. Home will not qualify for standard FHA or USDA financing due to needed repairs, but offers great potential with the right vision. Call for additional details and to schedule your tour today!
Contact an agent
Home facts
- Year built:1975
- Subdivision & Development:None
- Listing ID #:149290
- Added:1 day(s) ago
- Updated:November 01, 2026 at 02:58 AM
Rooms and interior
- Bedrooms:3
- Total bathrooms:2
- Full bathrooms:2
- Flooring:Laminate, Plank
- Bathrooms Description:Whirlpool Tub
- Living area:1,806 sq. ft.
Heating and cooling
- Cooling:Central Air
- Central air:Yes
Structure and exterior
- Roof:Metal
- Year built:1975
- Building area:1,806 sq. ft.
- Lot Features:1 - 3 Acres
- Construction Materials:Aluminum/Vinyl Sdng, Brick Veneer
- Exterior Features:Improved Outbuilding(s)
- Foundation Description:Slab/Raised
Utilities
- Water:Community Water
- Sewer:Septic Tank
Finances and disclosures
- Price:$85,000
- Price per sq. ft.:$47.07
- Tax amount:$2,022
Features and amenities
- Laundry features:In Kitchen
- Amenities:Whirlpool Tub
Parking
- Garage:Yes
- Garage spaces:2
New listings near 3162 Piave Plaza Rd.
- New
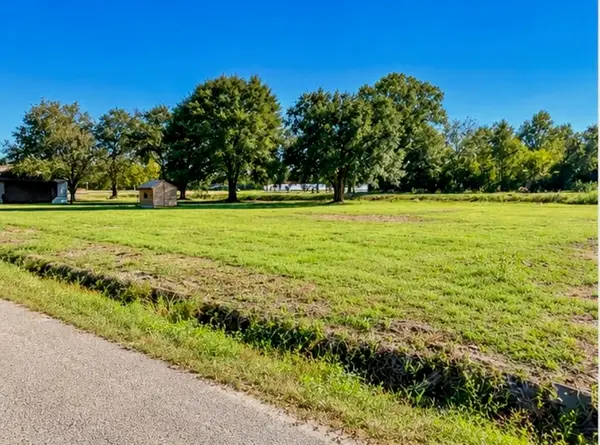 $12,500Active0 Acres
0.65 Mol Ac Hwy 15, Richton, MS 39476
MLS# 149239Listed by: VINES REALTY & LAND - New
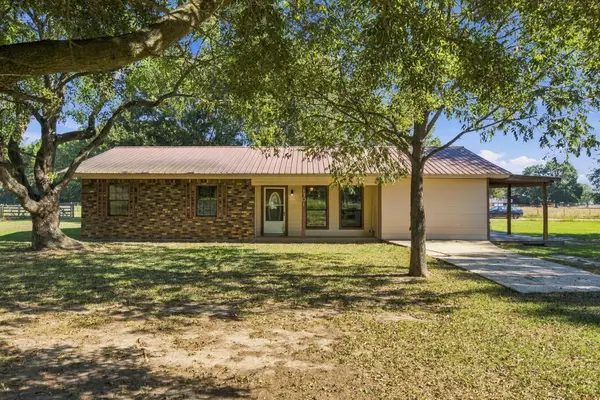 $129,900Active3 beds 1 baths1,503 sq. ft.
1701 Hwy 15, Richton, MS 39476
MLS# 149230Listed by: VINES REALTY & LAND - New
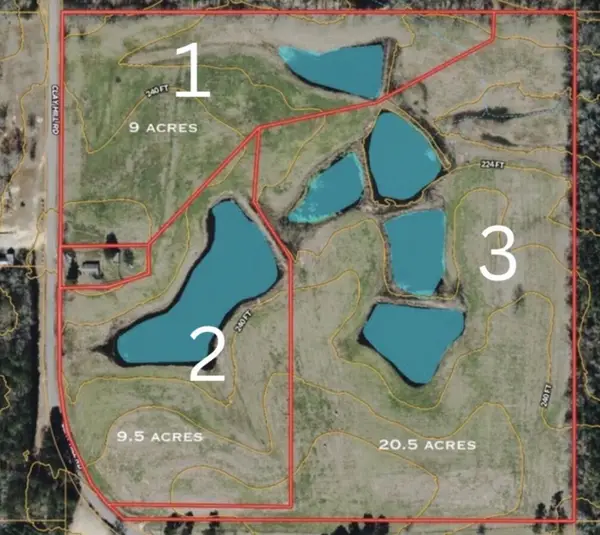 $149,000Active20 Acres
20.5 Mol Ac Clay Hill Rd., Richton, MS 39476
MLS# 149167Listed by: VINES REALTY & LAND - New
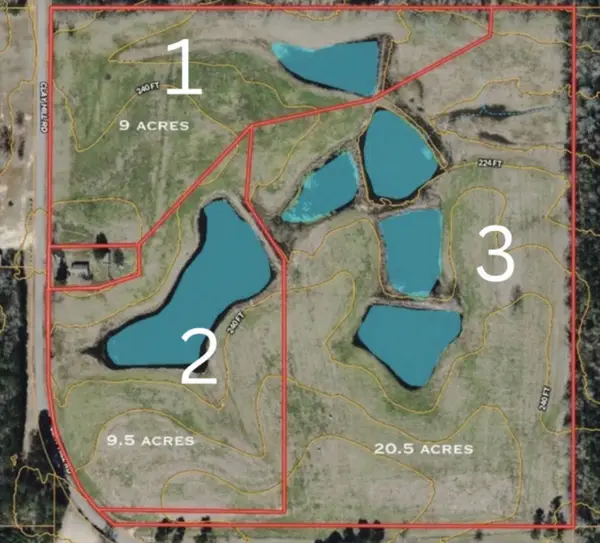 $72,000Active9 Acres
9 Mol Ac Clay Hill Rd., Richton, MS 39476
MLS# 149168Listed by: VINES REALTY & LAND - New
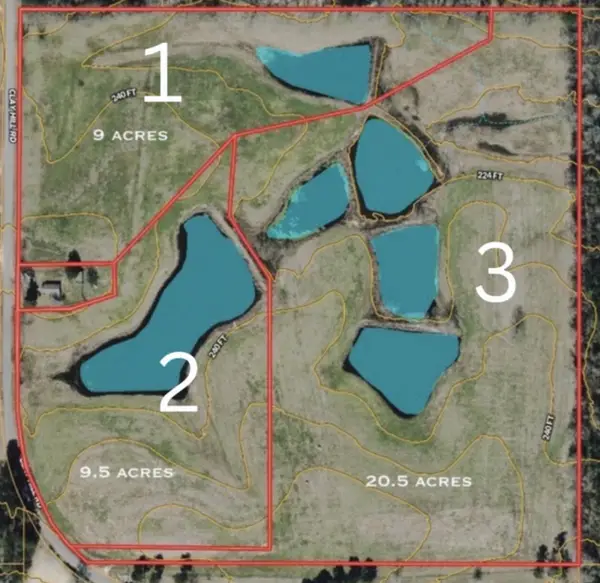 $75,000Active9 Acres
9.5 Mol Ac Clay Hill Rd., Richton, MS 39476
MLS# 149169Listed by: VINES REALTY & LAND  $100,000Active16 Acres
0 Mississippi 42, Richton, MS 39476
MLS# 4165951Listed by: WELLHOUSE REAL ESTATE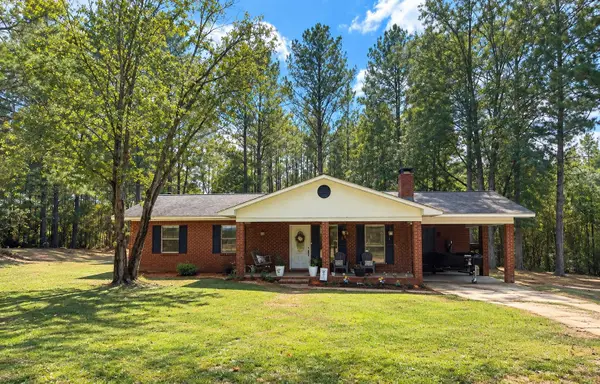 $165,700Active3 beds 1 baths1,215 sq. ft.
1425 Freeman Town, Richton, MS 39476
MLS# 149134Listed by: EXIT REALTY INTEGRITY FIRST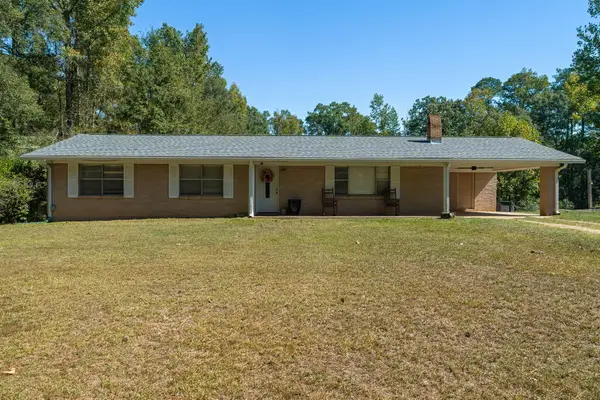 $295,000Active5 beds 3 baths
1488 Boutwell Rd., Richton, MS 39476
MLS# 149132Listed by: REAL BROKER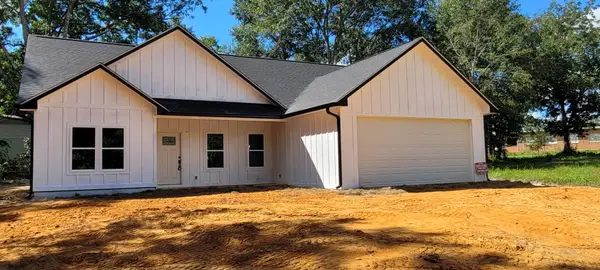 $225,000Active3 beds 2 baths
500 Lily Cir., Richton, MS 39476
MLS# 149103Listed by: CRYE-LEIKE PINE BELT


Protect your home and budget from life's surprises with an Assurant Home Warranty, backed by a partner that supports you through every step of homeownership. Explore Plans.
©2026 Century 21 Real Estate LLC. All rights reserved. CENTURY 21®, the CENTURY 21 Logo and C21® are service marks owned by Century 21 Real Estate LLC. Century 21 Real Estate LLC fully supports the principles of the Fair Housing Act and the Equal Opportunity Act. Each office is independently owned and operated. Listing information is deemed reliable but not guaranteed accurate.