
103 Summers Lane, Ridgeland, MS 39157
Local realty services provided by:CENTURY 21 J. Carter & Company
Listed by: leigh jones
Office: exp realty
MLS#:4158124
Source:MS_UNITED
Price summary
- Price:$750,000
- Price per sq. ft.:$281.74
- Monthly HOA dues:$169.67
About this home
This home was built just three years ago with the intention of being the owner's forever home. Every detail was thoughtfully designed to serve the owner—not for the owner to serve the home. But life has a way of changing plans, and now it's time for someone else to begin making memories here. Designed with both luxury and longevity in mind, this home features two primary suites on the main level and ADA-compliant design throughout. From the seamless, zero-threshold walk-in shower to the spacious, functional layout, every detail was carefully considered to provide comfort, accessibility, and the ability to age in place without sacrificing style. This isn't simply a home with a waterfront view—it's an extraordinary lifestyle. Only 30 homeowners have the rare privilege of living with a private marina just steps from their back door. Enjoy a short walk to the Yacht Club for dinner overlooking the water, spend afternoons cruising the big water, or relaxing on your back porch with a good book or a movie in mind. Here, everyday life feels like a vacation. The backyard was designed for year-round enjoyment. Cheer on your favorite team from the hot tub during football season, entertain friends from the outdoor kitchen, or simply unwind in the privacy of your own retreat. If you've been searching for a home that blends luxury, convenience, accessibility, and an unmatched waterfront view lifestyle, this may be the opportunity you've been waiting for. Private Marina | Big Water Views | Thoughtfully Designed | Rare Opportunity...
Contact an agent
Home facts
- Year built:2023
- Subdivision & Development:Summers Bay
- Listing ID #:4158124
- Added:3 day(s) ago
- Updated:August 08, 2026 at 03:23 PM
Rooms and interior
- Bedrooms:3
- Total bathrooms:4
- Full bathrooms:3
- Half bathrooms:1
- Rooms Total:1
- Flooring:Reclaimed Wood
- Bathrooms Description:Double Vanity, Soaking Tub
- Kitchen Description:Double Vanity, Eat-in Kitchen, Kitchen Island, Soaking Tub
- Living area:2,662 sq. ft.
Heating and cooling
- Cooling:Ceiling Fan(s), Central Air, ENERGY STAR Qualified Equipment, Electric, Gas, Multi Units
- Heating:Central, ENERGY STAR Qualified Equipment, ENERGY STAR/ACCA RSI Qualified Installation, Fireplace(s), Natural Gas
- Central air:Yes
Structure and exterior
- Year built:2023
- Building area:2,662 sq. ft.
- Lot area:0.17 Acres
- Lot Features:Corner Lot, Front Yard, Landscaped, Level, Rectangular Lot, Sprinklers In Front, Sprinklers In Rear, Views, Zero Lot Line
- Architectural Style:Tudor/French Normandy
- Construction Materials:Brick
- Exterior Features:Boat Slip, Dog Run, Garden, Gas Grill, Landscaping Lights, Lighting, Outdoor Kitchen, Private Entrance, Private Yard, Rain Gutters, Uncovered Courtyard
- Foundation Description:Pillar/Post/Pier, Post-Tension
- Levels:1.5 Story
Schools
- High school:Ridgeland
- Middle school:Madison County
- Elementary school:Ann Smith
Utilities
- Water:Public
- Sewer:Public Sewer
Finances and disclosures
- Price:$750,000
- Price per sq. ft.:$281.74
- Tax amount:$3,351 (2025)
Features and amenities
- Laundry features:Electric Dryer Hookup, Inside, Laundry Room, Main Level, Sink
- Amenities:Bar, Bookcases, Breakfast Bar, Built-in Features, Ceiling Fan(s), Crown Molding, Double Pane Windows, High Ceilings, High Speed Internet, Insulated Windows, Natural Woodwork, Open Floorplan, Pantry, Primary Downstairs, Recessed Lighting, Smart Home, Special Wiring, Stone Counters, Walk-In Closet(s), Wet Bar, Wired for Data
Parking
- Total parking spaces:2
- Parking description:Concrete, Driveway, Garage Door Opener, Garage Faces Side, Gated, Side by Side, Storage
- Garage:Yes
- Garage spaces:2
New listings near 103 Summers Lane
- New
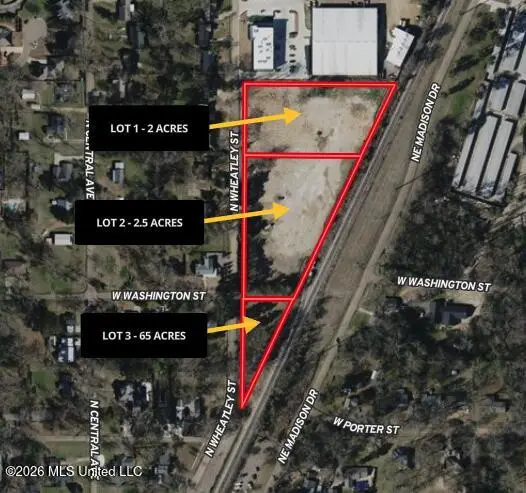 $334,540.8Active0.64 Acres
138-lot 3 N Wheatley Street, Ridgeland, MS 39157
MLS# 4158444Listed by: HOPPER PROPERTIES - New
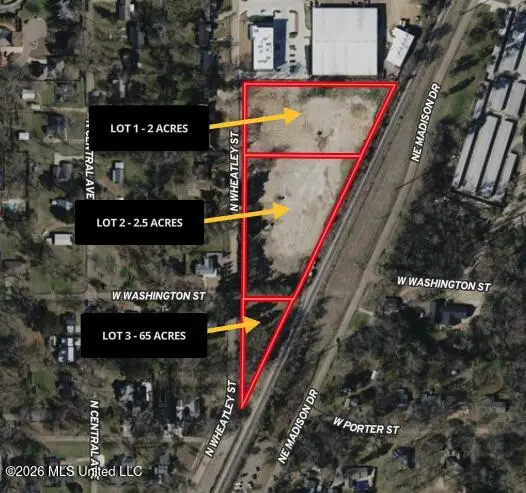 $1,306,800Active2.5 Acres
138-lot 2 N Wheatley Street, Ridgeland, MS 39157
MLS# 4158445Listed by: HOPPER PROPERTIES - New
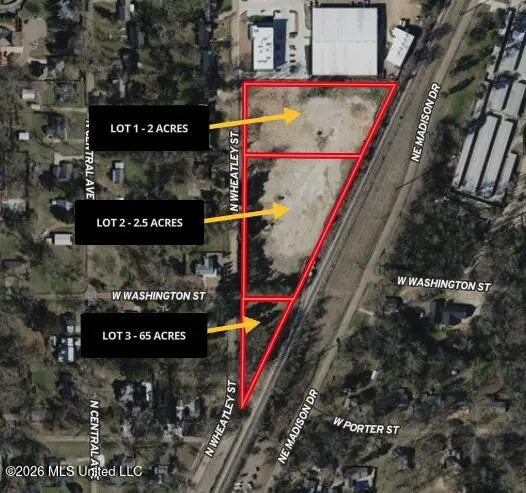 $1,097,712Active2.1 Acres
138-lot 1 N Wheatley Street, Ridgeland, MS 39157
MLS# 4158447Listed by: HOPPER PROPERTIES - New
 $229,900Active3 beds 2 baths1,488 sq. ft.
334 E Timber Ridge Court, Ridgeland, MS 39157
MLS# 4158277Listed by: ENTERA REALTY, LLC - New
 $545,000Active3 beds 3 baths2,250 sq. ft.
57 Breakers Lane, Ridgeland, MS 39157
MLS# 4158116Listed by: WEICHERT, REALTORS - INNOVATIONS - New
 $260,000Active5 Acres
258 Pine Tree Lane, Ridgeland, MS 39157
MLS# 4158039Listed by: THE AGENCY HAUS LLC DBA AGENCY - New
 $239,500Active2 beds 3 baths1,335 sq. ft.
550 Post Road, Ridgeland, MS 39157
MLS# 4157925Listed by: EXIT REALTY COLLECTIVE - Open Sat, 2 to 4pmNew
 $835,000Active5 beds 5 baths4,692 sq. ft.
200 Silas Trace, Ridgeland, MS 39157
MLS# 4157533Listed by: THOMPSON REALTY AND INVESTMENTS - New
 $650,000Active1 Acres
109 Carter Cove, Madison, MS 39110
MLS# 4157494Listed by: W REAL ESTATE LLC


Protect your home and budget from life's surprises with an Assurant Home Warranty, backed by a partner that supports you through every step of homeownership. Explore Plans.
©2026 Century 21 Real Estate LLC. All rights reserved. CENTURY 21®, the CENTURY 21 Logo and C21® are service marks owned by Century 21 Real Estate LLC. Century 21 Real Estate LLC fully supports the principles of the Fair Housing Act and the Equal Opportunity Act. Each office is independently owned and operated. Listing information is deemed reliable but not guaranteed accurate.