
128 Summer Lake Drive, Ridgeland, MS 39157
Local realty services provided by:CENTURY 21 J. Carter & Company
128 Summer Lake Drive,Ridgeland, MS 39157
$849,000
- 5 Beds
- 5 Baths
- 4,639 sq. ft.
- Single family
- Active
Listed by: prakash agrawal
Office: exp realty
MLS#:4107027
Source:MS_UNITED
Price summary
- Price:$849,000
- Price per sq. ft.:$183.01
- Monthly HOA dues:$311.67
About this home
This is a stunning home in the prestigious Bridgewater Subdivision This exquisite 4,639 sq. ft. home which was featured in a previous issue of Metropolitan Home offers a blend of elegance, comfort, and modern amenities. Located in one of Madison County's most sought-after communities, this residence boasts: • Sophisticated Living Spaces: Formal dining and living rooms, plus a gourmet kitchen with a keeping room, fireplace, and a wall of windows overlooking the backyard. • Spacious Layout: Four bedrooms and four baths downstairs, plus a versatile bedroom/bonus room with a full bath upstairs. • Sunroom & Office: A cozy sunroom with a fireplace and a climate-controlled office/workroom in the garage. • Outdoor Appeal: A welcoming front porch and a large fenced backyard provide the perfect setting for relaxation and recreation. • Recent Updates: New roof on the entire house, New Jeld-Wen windows, and modern finishes throughout. Conveniently located near top private schools like St. Andrew's, St. Joe's, St. Anthony's, and Madison Central High School. This home is also just minutes from the Renaissance at Colony Park, featuring high-end shopping and dining. Easy access to I-55, Costco, Walmart, Kroger, and more will ensure a wholesome lifestyle. Don't miss the opportunity to own this exceptional home in Bridgewater!...
Contact an agent
Home facts
- Subdivision & Development:Bridgewater
- Listing ID #:4107027
- Added:502 day(s) ago
- Updated:August 02, 2026 at 02:55 PM
Rooms and interior
- Bedrooms:5
- Total bathrooms:5
- Full bathrooms:5
- Rooms Total:17
- Flooring:Carpet, Luxury Vinyl, Tile, Wood
- Bathrooms Description:Double Vanity
- Kitchen Description:Double Vanity, Eat-in Kitchen, Kitchen Island
- Living area:4,639 sq. ft.
Heating and cooling
- Cooling:Attic Fan, Ceiling Fan(s), Central Air, Electric, Exhaust Fan
- Heating:Central, Hot Water
- Central air:Yes
Structure and exterior
- Building area:4,639 sq. ft.
- Lot area:0.82 Acres
- Lot Features:Fenced, Wooded
- Architectural Style:French Acadian
- Construction Materials:Brick
- Exterior Features:Covered Courtyard
- Foundation Description:Slab
- Levels:2 Story
Schools
- High school:Madison Central
- Middle school:Madison County
- Elementary school:Ann Smith
Utilities
- Water:Public
- Sewer:Public Sewer
Finances and disclosures
- Price:$849,000
- Price per sq. ft.:$183.01
- Tax amount:$5,481 (2024)
Features and amenities
- Laundry features:Electric Dryer Hookup, Gas Dryer Hookup, Inside, Laundry Closet, Lower Level, Main Level, Washer Hookup
- Amenities:Bookcases, Breakfast Bar, Built-in Features, Ceiling Fan(s), Crown Molding, Drapes, Dry Bar, Entrance Foyer, Granite Counters, High Ceilings, High Speed Internet, His and Hers Closets, Pantry, Shutters, Smart Thermostat, Storage, Storm Window(s), Walk-In Closet(s)
Parking
- Parking description:Concrete, Direct Access, Garage Faces Side, Storage
- Garage:Yes
- Garage spaces:3
New listings near 128 Summer Lake Drive
- Open Sat, 2 to 4pmNew
 $835,000Active5 beds 5 baths4,692 sq. ft.
200 Silas Trace, Ridgeland, MS 39157
MLS# 4157533Listed by: THOMPSON REALTY AND INVESTMENTS - New
 $650,000Active1 Acres
109 Carter Cove, Madison, MS 39110
MLS# 4157494Listed by: W REAL ESTATE LLC  $229,900Pending3 beds 2 baths1,431 sq. ft.
427 Millett Street, Ridgeland, MS 39157
MLS# 4157501Listed by: AWG REAL ESTATE- New
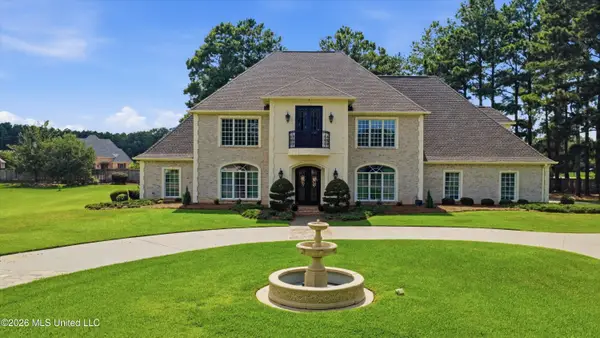 $1,280,000Active4 beds 4 baths5,573 sq. ft.
301 Pinehurst Circle, Ridgeland, MS 39157
MLS# 4157264Listed by: AMERICA'S REALTY- UNIVERSAL - New
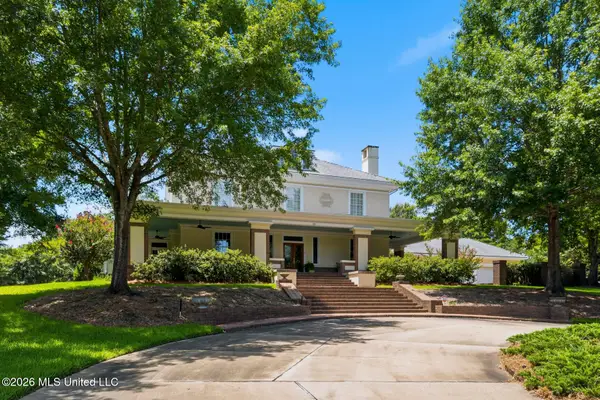 $1,625,000Active4 beds 6 baths6,080 sq. ft.
109 Overbrook Hill, Ridgeland, MS 39157
MLS# 4157267Listed by: NIX-TANN & ASSOCIATES, INC. - Open Sun, 2 to 4pmNew
 $382,000Active5 beds 4 baths3,451 sq. ft.
614 Kinsington Court, Ridgeland, MS 39157
MLS# 4157198Listed by: NIX-TANN & ASSOCIATES, INC. 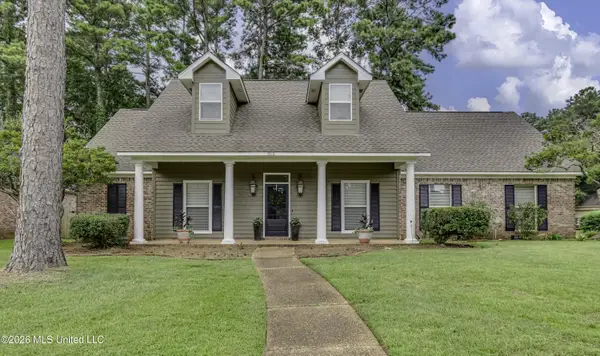 $342,000Pending4 beds 3 baths2,252 sq. ft.
312 Pinewood Lane, Ridgeland, MS 39157
MLS# 4157048Listed by: DREAM HOME PROPERTIES- New
 $244,900Active4 beds 2 baths1,556 sq. ft.
310 Longmeadow Drive, Ridgeland, MS 39157
MLS# 4157012Listed by: STATEWIDE HOMES & PROP., LLC - New
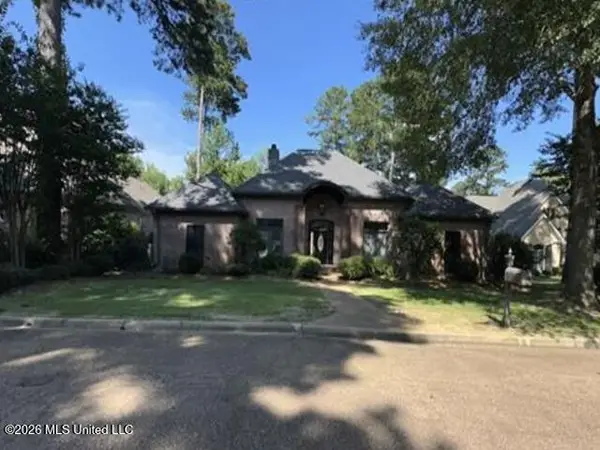 $380,797Active4 beds 4 baths3,763 sq. ft.
523 Heatherstone Court, Ridgeland, MS 39157
MLS# 4156935Listed by: REALHOME SERVICES & SOLUTIONS 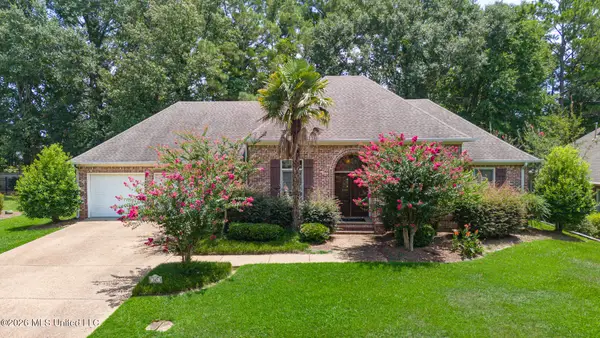 $383,000Pending4 beds 3 baths2,370 sq. ft.
347 Indian Gate Circle, Ridgeland, MS 39157
MLS# 4156897Listed by: MCKEE REALTY, INC.


Protect your home and budget from life's surprises with an Assurant Home Warranty, backed by a partner that supports you through every step of homeownership. Explore Plans.
©2026 Century 21 Real Estate LLC. All rights reserved. CENTURY 21®, the CENTURY 21 Logo and C21® are service marks owned by Century 21 Real Estate LLC. Century 21 Real Estate LLC fully supports the principles of the Fair Housing Act and the Equal Opportunity Act. Each office is independently owned and operated. Listing information is deemed reliable but not guaranteed accurate.