
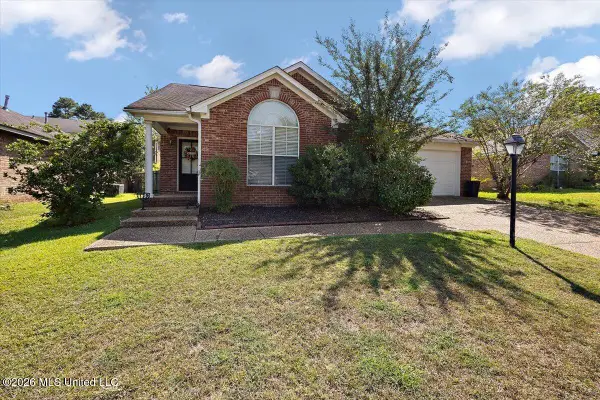
212 Waverly Place, Ridgeland, MS 39157
Local realty services provided by:CENTURY 21 Busch Realty Group
Listed by: robert e salmons
Office: entera realty, llc.
MLS#:4166393
Source:MS_UNITED
Price summary
- Price:$244,900
- Price per sq. ft.:$150.99
About this home
This 3-bedroom, 2-bathroom single-story home offers seamless main-level living paired with an attached 2-car garage. At the heart of the home, the main living room features a warm, inviting fireplace as its focal point, while the kitchen comes equipped with rich solid wood cabinets and sleek stainless steel appliances. Outdoors, the property extends to a private backyard, creating an ideal space for outdoor relaxation, pets, or gardening. Combining single-level convenience, quality cabinetry, and cozy living zones, this home is built for comfortable everyday living.
Contact an agent
Home facts
- Year built:1987
- Subdivision & Development:Waverly Place
- Listing ID #:4166393
- Added:4 day(s) ago
- Updated:October 27, 2026 at 05:01 PM
Rooms and interior
- Bedrooms:3
- Total bathrooms:2
- Full bathrooms:2
- Rooms Total:5
- Flooring:Carpet, Luxury Vinyl
- Kitchen Description:Eat-in Kitchen
- Living area:1,622 sq. ft.
Heating and cooling
- Cooling:Central Air
- Heating:Central, Natural Gas
- Central air:Yes
Structure and exterior
- Year built:1987
- Building area:1,622 sq. ft.
- Lot area:0.28 Acres
- Architectural Style:Traditional
- Construction Materials:Brick
- Exterior Features:Private Yard
- Foundation Description:Slab
- Levels:1 Story
Schools
- High school:Ridgeland
- Middle school:Olde Towne
- Elementary school:Ridgeland
Utilities
- Water:Public
- Sewer:Public Sewer
Finances and disclosures
- Price:$244,900
- Price per sq. ft.:$150.99
- Tax amount:$2,110 (2025)
Features and amenities
- Laundry features:Electric Dryer Hookup, In Unit, Main Level
- Amenities:Ceiling Fan(s), Entrance Foyer
Parking
- Parking description:On Site
- Garage:Yes
- Garage spaces:2
New listings near 212 Waverly Place
- Coming Soon
 $409,640Coming Soon3 beds 3 baths1,830 sq. ft.
702 Green Oaks Circle, Ridgeland, MS 39157
MLS# 4162462Listed by: COLDWELL BANKER GRAHAM - Coming Soon
 $358,340Coming Soon3 beds 2 baths1,558 sq. ft.
704 Green Oaks Circle, Ridgeland, MS 39157
MLS# 4160059Listed by: COLDWELL BANKER GRAHAM - New
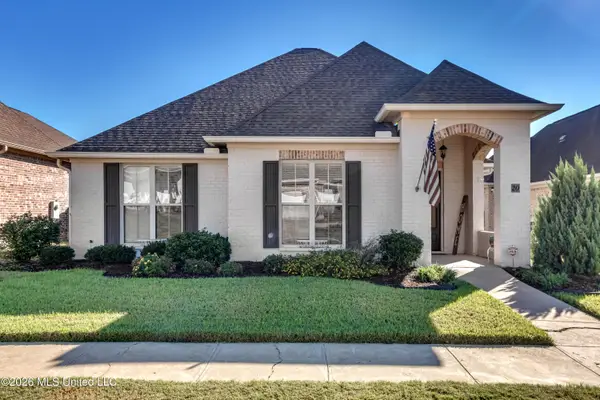 $399,000Active3 beds 3 baths2,054 sq. ft.
20 Enclave Circle, Ridgeland, MS 39157
MLS# 4166458Listed by: MASELLE & ASSOCIATES INC - New
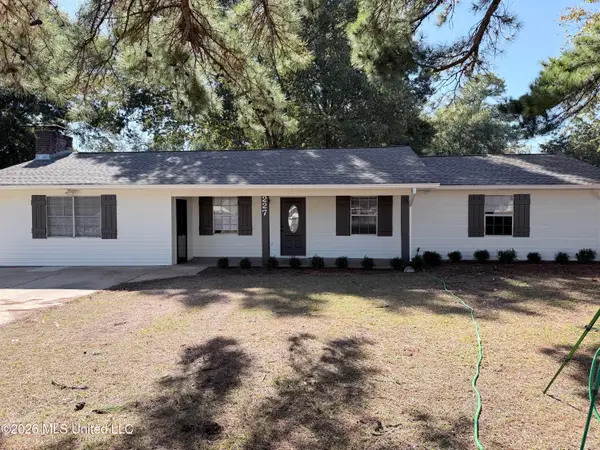 $234,500Active3 beds 2 baths1,662 sq. ft.
227 E School Street, Ridgeland, MS 39157
MLS# 4166437Listed by: REAL ESTATE PARTNERS - New
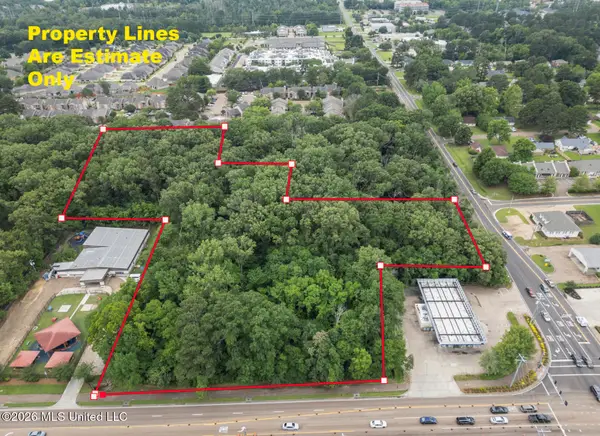 $968,709Active5.63 Acres
Lake Harbour Drive, Ridgeland, MS 39157
MLS# 4166447Listed by: LEE HAWKINS, REALTY - New
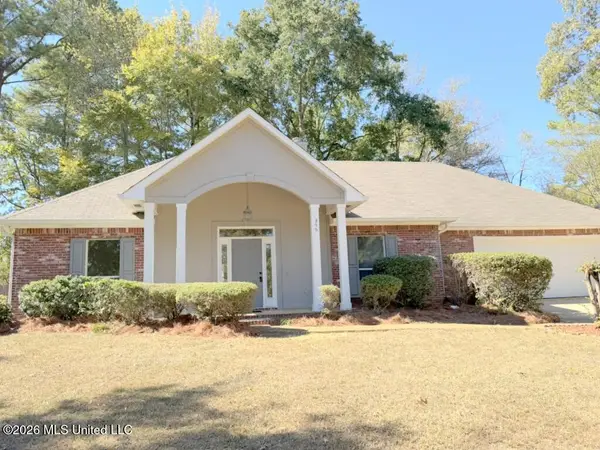 $350,000Active3 beds 2 baths1,943 sq. ft.
356 Pinewood Lane, Ridgeland, MS 39157
MLS# 4166374Listed by: FRONTLINE PROPERTIES - New
 $195,000Active3 beds 2 baths1,282 sq. ft.
1007 Carlyle Cove, Ridgeland, MS 39157
MLS# 4166276Listed by: OPULENT KEYS 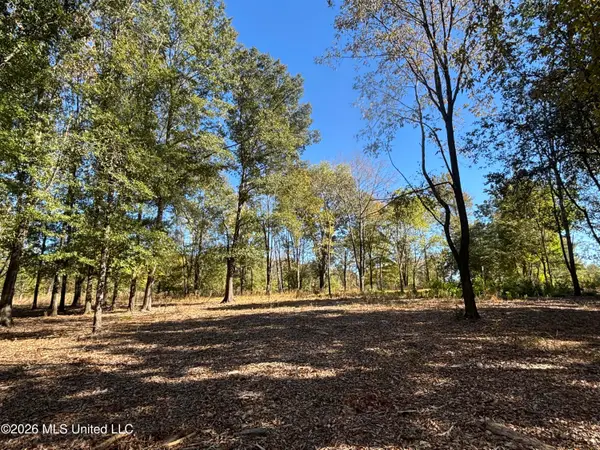 $549,000Pending5.22 Acres
Rolling Meadows, Ridgeland, MS 39157
MLS# 4166302Listed by: DELONG & BARKSDALE REALTY LLC $395,000Pending2 beds 2 baths975 sq. ft.
213 Northlake Avenue, Ridgeland, MS 39157
MLS# 4139553Listed by: NIX-TANN & ASSOCIATES, INC.


Protect your home and budget from life's surprises with an Assurant Home Warranty, backed by a partner that supports you through every step of homeownership. Explore Plans.
©2026 Century 21 Real Estate LLC. All rights reserved. CENTURY 21®, the CENTURY 21 Logo and C21® are service marks owned by Century 21 Real Estate LLC. Century 21 Real Estate LLC fully supports the principles of the Fair Housing Act and the Equal Opportunity Act. Each office is independently owned and operated. Listing information is deemed reliable but not guaranteed accurate.