
313 Autumn Crest Drive, Ridgeland, MS 39157
Local realty services provided by:CENTURY 21 David Stevens Inc.
Listed by: dinorah nations
Office: havard real estate group, llc.
MLS#:4160078
Source:MS_UNITED
Price summary
- Price:$267,000
- Price per sq. ft.:$157.99
- Monthly HOA dues:$8.33
About this home
Location, charm, and meaningful updates come together at 313 Autumn Crest! Lovingly maintained by its owners, this inviting, freshly painted home welcomes you with beautiful wood flooring, an airy living area centered around a classic brick fireplace, and an open connection to the kitchen and dining space. With no carpet, the home features wood and laminate flooring throughout, along with and a charming flex space beside the living area that would make a wonderful home office, craft room, or quiet reading nook. Major improvements include a NEW ROOF installed in December 2024 and a NEW HVAC system installed between 2023 and 2024. The owners also removed several trees that stood close to the house, providing added protection and opening the yard. Out back, the spacious fenced yard offers plenty of shade and room to relax, play, garden, or entertain, plus a storage building for tools and outdoor equipment. This is a well-loved home with warmth you can feel ~ call today to schedule your private showing!...
Contact an agent
Home facts
- Year built:1992
- Subdivision & Development:Trace Ridge
- Listing ID #:4160078
- Added:4 day(s) ago
- Updated:August 26, 2026 at 06:45 PM
Rooms and interior
- Bedrooms:3
- Total bathrooms:2
- Full bathrooms:2
- Flooring:Ceramic Tile, Laminate, Wood
- Bathrooms Description:Double Vanity
- Kitchen Description:Double Vanity
- Living area:1,690 sq. ft.
Heating and cooling
- Cooling:Ceiling Fan(s), Central Air, Gas
- Heating:Central, Fireplace(s), Natural Gas
- Central air:Yes
Structure and exterior
- Year built:1992
- Building area:1,690 sq. ft.
- Lot area:0.36 Acres
- Lot Features:Fenced
- Architectural Style:Traditional
- Construction Materials:Brick, Stucco
- Exterior Features:Private Yard
- Foundation Description:Slab
- Levels:1 Story
Schools
- High school:Ridgeland
- Middle school:Olde Towne
- Elementary school:Ann Smith
Utilities
- Water:Public
- Sewer:Public Sewer
Finances and disclosures
- Price:$267,000
- Price per sq. ft.:$157.99
- Tax amount:$1,209 (2025)
Features and amenities
- Amenities:Cathedral Ceiling(s), Entrance Foyer, Pantry, Storage, Vaulted Ceiling(s), Walk-In Closet(s)
Parking
- Parking description:Attached, Garage Faces Side
- Garage:Yes
- Garage spaces:2
New listings near 313 Autumn Crest Drive
- Coming Soon
 $358,340Coming Soon3 beds 2 baths1,558 sq. ft.
704 Green Oaks Circle, Ridgeland, MS 39157
MLS# 4160059Listed by: COLDWELL BANKER GRAHAM - New
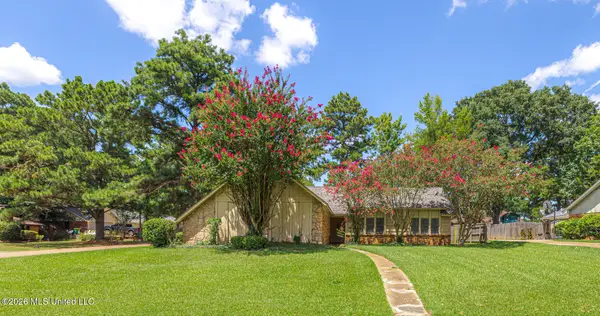 $233,000Active4 beds 2 baths1,589 sq. ft.
314 Pear Orchard Circle, Ridgeland, MS 39157
MLS# 4160492Listed by: W REAL ESTATE LLC - New
 $325,000Active3 beds 2 baths1,800 sq. ft.
110 Honeysuckle Lane, Ridgeland, MS 39157
MLS# 4160396Listed by: FRONT GATE REALTY LLC - New
 $179,900Active3 beds 2 baths1,275 sq. ft.
715 Dunleith Lane, Ridgeland, MS 39157
MLS# 4160401Listed by: BACK PORCH REALTY, LLC - New
 $119,900Active2 beds 2 baths1,264 sq. ft.
1831 A N Allerton Boulevard, Ridgeland, MS 39157
MLS# 4160277Listed by: STATEWIDE HOMES & PROP., LLC - New
 $414,900Active4 beds 4 baths2,950 sq. ft.
627 Wendover Way, Ridgeland, MS 39157
MLS# 4160276Listed by: RE/MAX CONNECTION - New
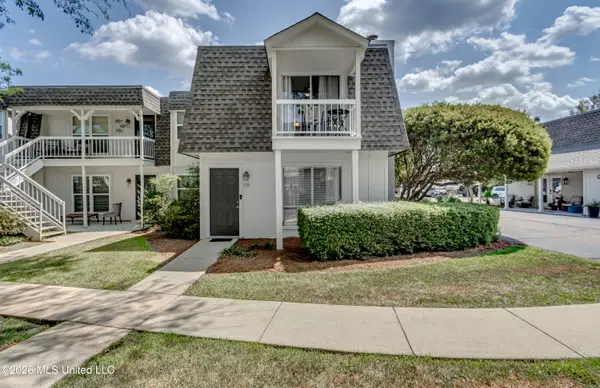 $309,900Active2 beds 3 baths1,400 sq. ft.
550 Post Road, Ridgeland, MS 39157
MLS# 4160198Listed by: MASELLE & ASSOCIATES INC  $234,900Pending3 beds 2 baths1,516 sq. ft.
332 E School Street, Ridgeland, MS 39157
MLS# 4160179Listed by: GOOLSBY PROPERTIES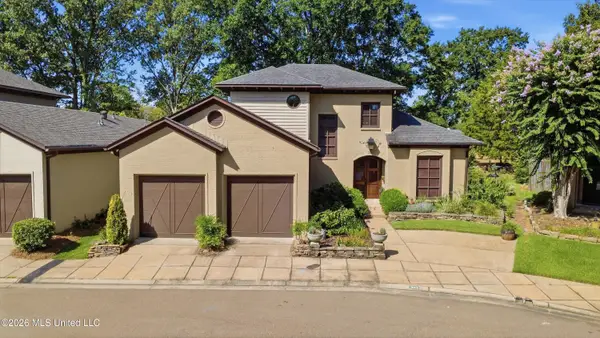 $404,750Pending3 beds 3 baths2,432 sq. ft.
303 Tuscany Court, Ridgeland, MS 39157
MLS# 4159960Listed by: DREAM HOME PROPERTIES


Protect your home and budget from life's surprises with an Assurant Home Warranty, backed by a partner that supports you through every step of homeownership. Explore Plans.
©2026 Century 21 Real Estate LLC. All rights reserved. CENTURY 21®, the CENTURY 21 Logo and C21® are service marks owned by Century 21 Real Estate LLC. Century 21 Real Estate LLC fully supports the principles of the Fair Housing Act and the Equal Opportunity Act. Each office is independently owned and operated. Listing information is deemed reliable but not guaranteed accurate.