
1195 E Lake Boulevard, Robinsonville, MS 38664
Local realty services provided by:CENTURY 21 J. Carter & Company
Listed by: kacie campbell
Office: re/max realty group
MLS#:4156523
Source:MS_UNITED
Price summary
- Price:$208,000
- Price per sq. ft.:$138.67
About this home
**BACK ON THE MARKET BUT NO FAULT OF THE SELLERS! Welcome to 1195 E Lake Boulevard in Robinsonville, a charming all brick home offering approximately 1,500 square feet, three spacious bedrooms, two full bathrooms, and a comfortable open layout with plenty of room to make it your own. Step inside to a bright and airy living area featuring soaring ceilings, attractive wood look flooring, and an open connection to the kitchen and dining space that makes everyday living and entertaining feel effortless. The kitchen offers granite countertops, abundant cabinetry, stainless steel appliances, a breakfast bar with seating, and a generous dining area filled with natural light and convenient access to the backyard. The spacious primary suite features a vaulted ceiling, ceiling fan, private bathroom, and ample closet space, while the additional bedrooms are nicely sized and offer flexibility for guests, a home office, playroom, or hobby space. Both bathrooms feature tile flooring, and ceiling fans throughout the home add comfort and style. Outside, enjoy a welcoming covered entry, two car garage, fenced backyard, and patio area perfect for grilling, relaxing, or creating your own outdoor retreat. With its functional floor plan, generous room sizes, attractive finishes, and inviting curb appeal, this home is ready for its next owner to add their personal touches and make it shine....
Contact an agent
Home facts
- Year built:2019
- Subdivision & Development:Canal Park
- Listing ID #:4156523
- Added:95 day(s) ago
- Updated:October 24, 2026 at 03:04 PM
Rooms and interior
- Bedrooms:3
- Total bathrooms:2
- Full bathrooms:2
- Flooring:Luxury Vinyl, Tile
- Kitchen Description:Eat-in Kitchen
- Living area:1,500 sq. ft.
Heating and cooling
- Cooling:Ceiling Fan(s), Central Air
- Heating:Central
- Central air:Yes
Structure and exterior
- Year built:2019
- Building area:1,500 sq. ft.
- Lot area:0.18 Acres
- Architectural Style:Traditional
- Construction Materials:Brick
- Exterior Features:Private Yard
- Foundation Description:Slab
- Levels:1 Story
Schools
- High school:Tunica
- Middle school:Tunica
- Elementary school:Tunica
Utilities
- Water:Public
- Sewer:Public Sewer, Sewer Connected
Finances and disclosures
- Price:$208,000
- Price per sq. ft.:$138.67
- Tax amount:$1,319 (2025)
Features and amenities
- Laundry features:Electric Dryer Hookup, Laundry Room
- Amenities:Breakfast Bar, Ceiling Fan(s), Granite Counters, High Ceilings, High Speed Internet, Open Floorplan, Recessed Lighting, Walk-In Closet(s)
Parking
- Total parking spaces:2
- Parking description:Attached, Concrete, Driveway
- Garage:Yes
- Garage spaces:2
New listings near 1195 E Lake Boulevard
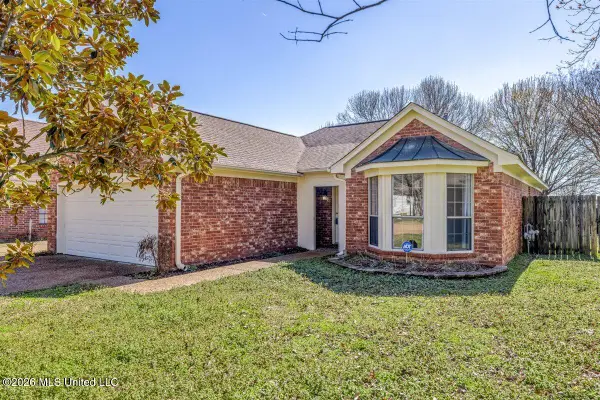 $224,900Active3 beds 2 baths1,596 sq. ft.
1134 Jackson Street, Robinsonville, MS 38664
MLS# 4165323Listed by: UNITED REAL ESTATE MID-SOUTH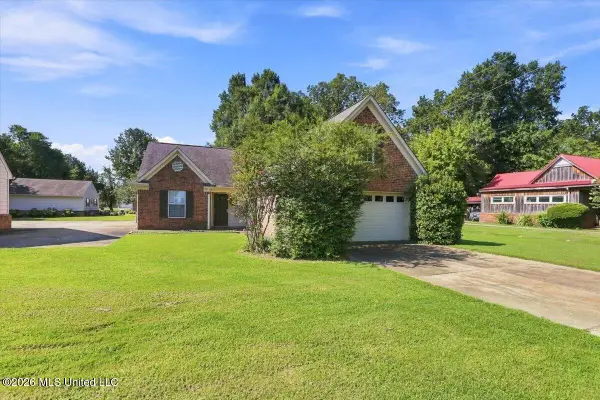 $295,000Active3 beds 3 baths1,848 sq. ft.
1744 Old Commerce Road, Robinsonville, MS 38664
MLS# 4158296Listed by: KELLER WILLIAMS REALTY - GETWELL $986,250Active263.1 Acres
00 COUNCE RD, Robinsonville, MS 38664
MLS# 10227007Listed by: SMALL TOWN HUNTING PROPERTIES $289,900Active3 Acres
Highway 3, Tunica, MS 38676
MLS# 4149354Listed by: UNITED REAL ESTATE MID-SOUTH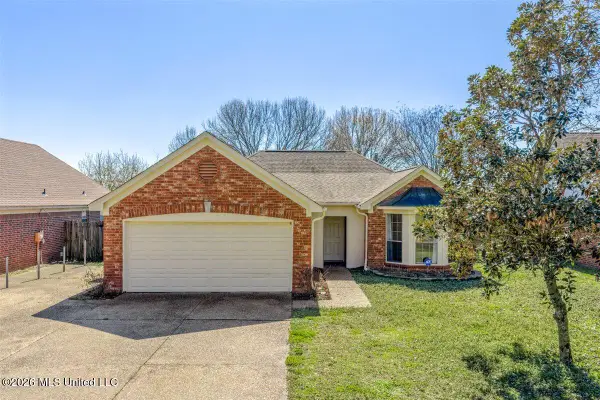 $224,900Pending3 beds 2 baths1,596 sq. ft.
1134 Jackson Street, Robinsonville, MS 38664
MLS# 4140925Listed by: UNITED REAL ESTATE MID-SOUTH $299,000Active6.5 Acres
Vista Park Circle, Robinsonville, MS 38664
MLS# 4099638Listed by: UNITED REAL ESTATE MID-SOUTH


Protect your home and budget from life's surprises with an Assurant Home Warranty, backed by a partner that supports you through every step of homeownership. Explore Plans.
©2026 Century 21 Real Estate LLC. All rights reserved. CENTURY 21®, the CENTURY 21 Logo and C21® are service marks owned by Century 21 Real Estate LLC. Century 21 Real Estate LLC fully supports the principles of the Fair Housing Act and the Equal Opportunity Act. Each office is independently owned and operated. Listing information is deemed reliable but not guaranteed accurate.