
116 W Shore Dr., Saltillo, MS 38866
Local realty services provided by:CENTURY 21 Knowles Realty
116 W Shore Dr.,Saltillo, MS 38866
$299,000
- 3 Beds
- 3 Baths
- 2,230 sq. ft.
- Townhouse
- Active
Listed by: shirley curry
Office: crye-leike realtors
MLS#:26-1819
Source:MS_NEMBOR
Price summary
- Price:$299,000
- Price per sq. ft.:$134.08
- Monthly HOA dues:$55
About this home
Immaculate 3BR/2.5 bath, open floor plan, vaulted ceilings, large living area, custom kitchen cabinets and side cabinet for desk area or coffee bar, pantry, laundry with countertop and cabinets. Master is large with master bath that has large tile shower, double vanity, and closet toilet room. Two large guest bedrooms with bonus room or theater room. Outside is a covered patio and huge privacy fenced backyard with shop or man cave.
Contact an agent
Home facts
- Listing ID #:26-1819
- Added:4 day(s) ago
- Updated:May 26, 2026 at 08:56 PM
Rooms and interior
- Bedrooms:3
- Total bathrooms:3
- Full bathrooms:2
- Half bathrooms:1
- Rooms Total:6
- Kitchen Description:Dishwasher, Microwave, Range
- Living area:2,230 sq. ft.
Heating and cooling
- Heating:Central Gas
Structure and exterior
- Building area:2,230 sq. ft.
- Lot area:0.15 Acres
- Architectural Style:Townhome
- Construction Materials:Brick
- Foundation Description:Slab
- Levels:2 Story
Finances and disclosures
- Price:$299,000
- Price per sq. ft.:$134.08
- Tax amount:$2,158
Features and amenities
- Appliances:Range
New listings near 116 W Shore Dr.
- New
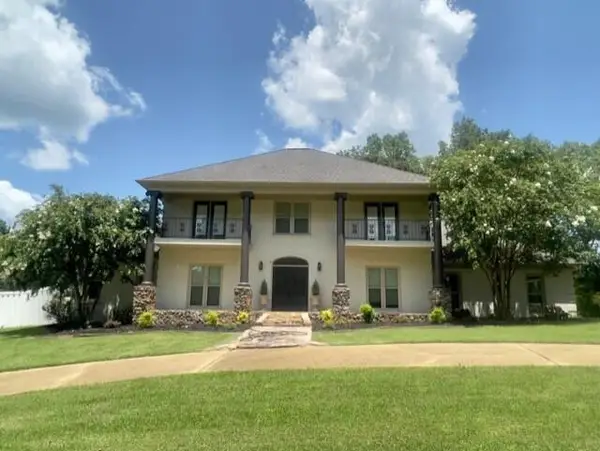 $698,000Active4 beds 4 baths3,400 sq. ft.
121 Christy Way, Saltillo, MS 38866
MLS# 26-1800Listed by: CRYE-LEIKE REALTORS - New
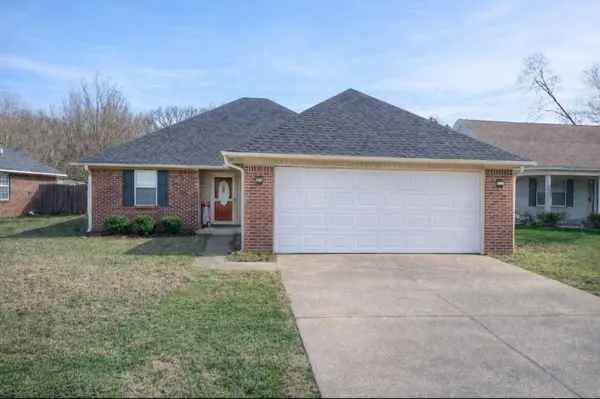 $193,000Active3 beds 2 baths1,374 sq. ft.
117 Laurelbrook Dr., Saltillo, MS 38866
MLS# 26-1777Listed by: COLDWELL BANKER SOUTHERN REAL ESTATE - New
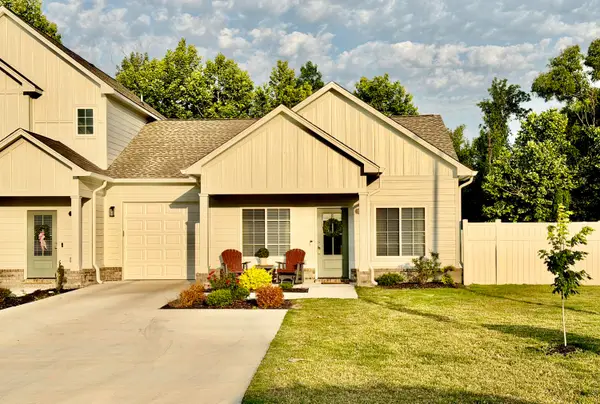 $245,000Active3 beds 2 baths1,265 sq. ft.
167 Willowbrook Dr., Saltillo, MS 38866
MLS# 26-1768Listed by: COLDWELL BANKER SOUTHERN REAL ESTATE - New
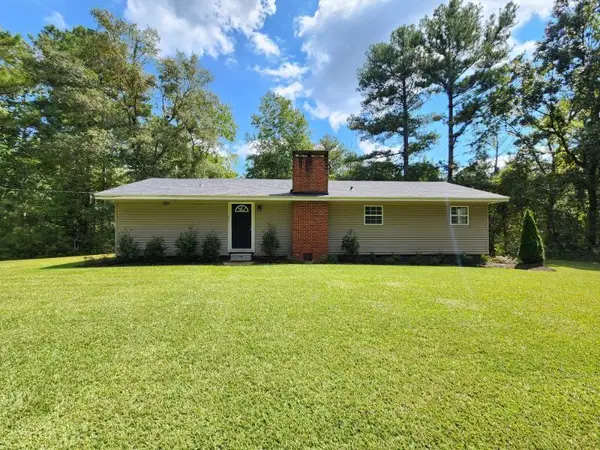 $164,000Active3 beds 1 baths1,017 sq. ft.
142 Drive 1227, Saltillo, MS 38866
MLS# 26-1745Listed by: TM REALTORS - New
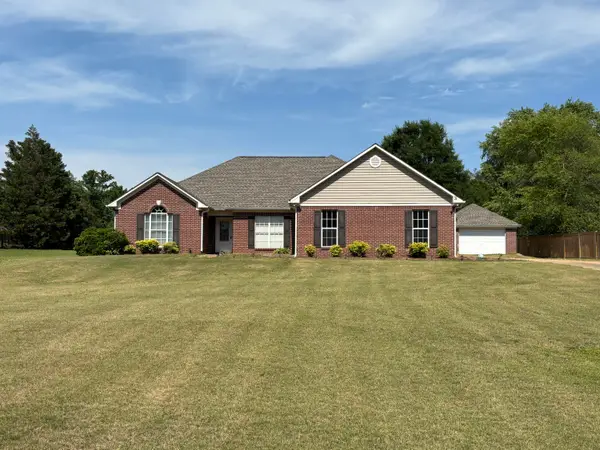 $280,000Active3 beds 2 baths2,154 sq. ft.
286 Cotton Gin Ln., Saltillo, MS 38866
MLS# 26-1738Listed by: BLEDSOE REALTY LLC - New
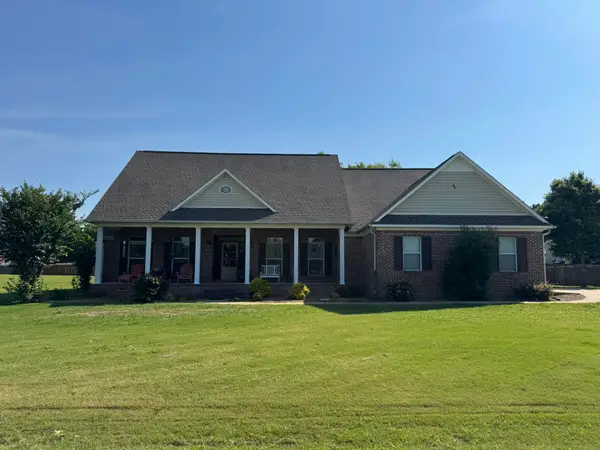 $419,900Active4 beds 3 baths2,861 sq. ft.
161 Major Cr., Saltillo, MS 38866
MLS# 26-1732Listed by: COLDWELL BANKER SOUTHERN REAL ESTATE 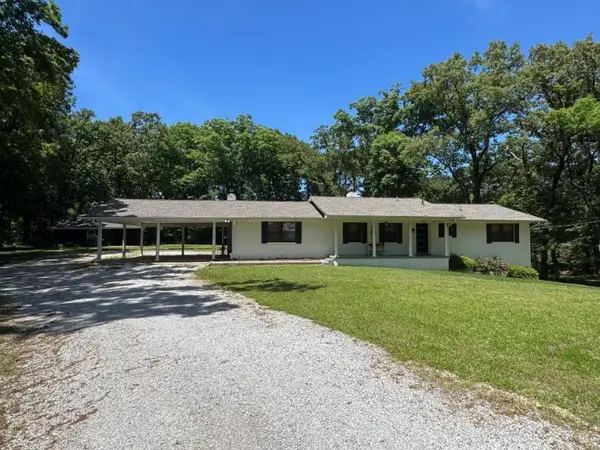 $535,000Active4 beds 3 baths2,969 sq. ft.
125 Collier Road, Saltillo, MS 38866
MLS# 26-1726Listed by: TM REALTORS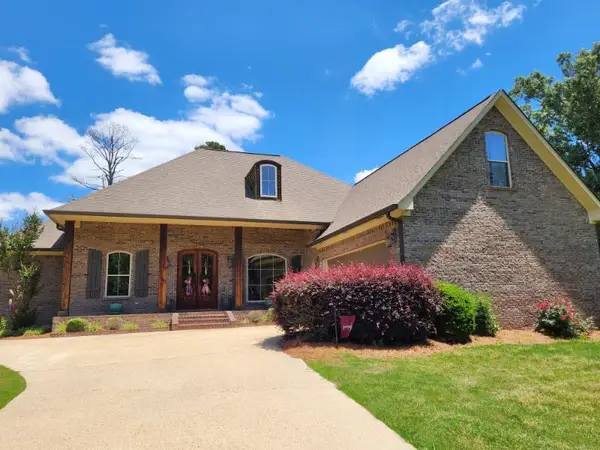 $450,000Active4 beds 3 baths3,075 sq. ft.
110 Highland Ridge Dr., Saltillo, MS 38866
MLS# 26-1719Listed by: TM REALTORS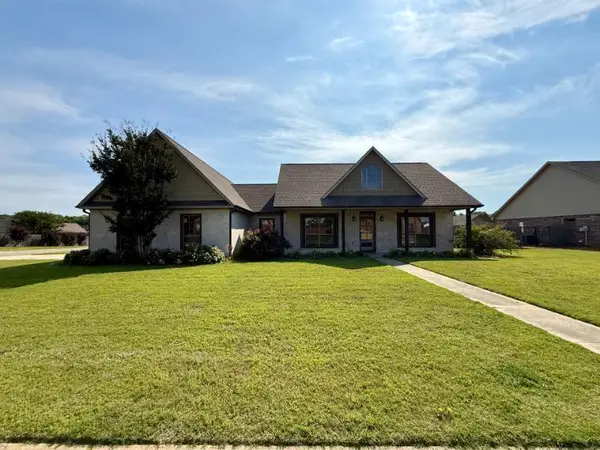 $359,900Active3 beds 2 baths2,407 sq. ft.
134 Rippavilla St., Saltillo, MS 38866
MLS# 26-1723Listed by: TM REALTORS


Protect your home and budget from life's surprises with an Assurant Home Warranty, backed by a partner that supports you through every step of homeownership. Explore Plans.
©2026 Century 21 Real Estate LLC. All rights reserved. CENTURY 21®, the CENTURY 21 Logo and C21® are service marks owned by Century 21 Real Estate LLC. Century 21 Real Estate LLC fully supports the principles of the Fair Housing Act and the Equal Opportunity Act. Each office is independently owned and operated. Listing information is deemed reliable but not guaranteed accurate.