
1055 Hays Crossing, Sardis, MS 38666
Local realty services provided by:CENTURY 21 David Stevens Inc.
Listed by: amanda n hayden
Office: kitchens realty group
MLS#:4158129
Source:MS_UNITED
Price summary
- Price:$335,000
- Price per sq. ft.:$139.64
About this home
Great opportunity to own a 2,399 sq ft home on 25 acres with its own private 3-acre lake. The house features a large wrap-around porch 725 square feet. that looks directly out over the lake, making it a great spot for outdoor seating and relaxing. With 25 acres of land, you have plenty of room, privacy, and open space for outdoor activities, hobbies, or storage. Inside, the 2,399 sq ft layout provides a practical and spacious living area. Properties with this much acreage and a private lake do not come up often. . HVAC is 1 yr old. Home has 1433 sq feet downstairs and 966 upstairs, split floorplan Hunting allowed
Contact an agent
Home facts
- Year built:2003
- Subdivision & Development:Metes And Bounds
- Listing ID #:4158129
- Added:57 day(s) ago
- Updated:October 01, 2026 at 07:46 AM
Rooms and interior
- Bedrooms:4
- Total bathrooms:3
- Full bathrooms:2
- Half bathrooms:1
- Flooring:Carpet, Ceramic Tile, Laminate, Simulated Wood
- Kitchen Description:Eat-in Kitchen
- Living area:2,399 sq. ft.
Heating and cooling
- Cooling:Attic Fan, Ceiling Fan(s), Central Air, Electric, Exhaust Fan
- Heating:Central, Propane
- Central air:Yes
Structure and exterior
- Year built:2003
- Building area:2,399 sq. ft.
- Lot area:25 Acres
- Lot Features:Cleared, Front Yard, Many Trees
- Architectural Style:Traditional
- Construction Materials:Siding
- Exterior Features:Private Yard, Uncovered Courtyard
- Foundation Description:Conventional
- Levels:2 Story
Utilities
- Water:Well
- Sewer:Private Sewer
Finances and disclosures
- Price:$335,000
- Price per sq. ft.:$139.64
- Tax amount:$454 (2025)
Features and amenities
- Laundry features:Lower Level
- Amenities:Breakfast Bar, Ceiling Fan(s), High Ceilings, Laminate Counters, Primary Downstairs, Storage, Walk-In Closet(s)
Parking
- Parking description:Attached, Driveway, Enclosed, Garage Faces Side, Gravel, Parking Pad, RV Access/Parking, Storage
- Garage:Yes
- Garage spaces:2
New listings near 1055 Hays Crossing
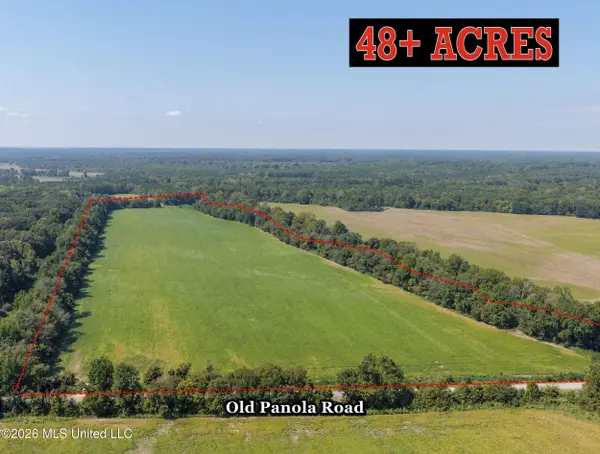 $235,000Pending48 Acres
48 Ac Old Panola, Sardis, MS 38666
MLS# 4163957Listed by: LANDHAWK REALTY, LLC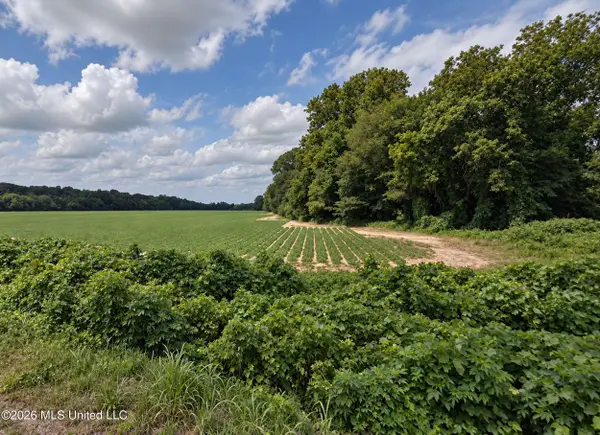 $240,000Pending50 Acres
50 Ac Old Panola Road, Sardis, MS 38666
MLS# 4163954Listed by: LANDHAWK REALTY, LLC $688,000Pending160 Acres
390 Old Panola Rd, Sardis, MS 38666
MLS# 4163482Listed by: BURCH REALTY GROUP- New
 $785,000Active198.59 Acres
11572 Mississippi 315, Sardis, MS 38666
MLS# 4163262Listed by: DREAM MAKER REALTY 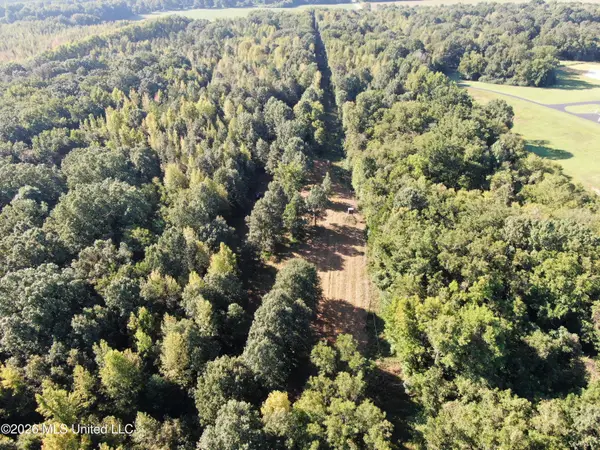 $943,000Active230 Acres
390 Old Panola Rd, Sardis, MS 38666
MLS# 4162775Listed by: BURCH REALTY GROUP $1,795,000Active5 beds 4 baths4,960 sq. ft.
24769 Highway 315, Sardis, MS 38666
MLS# 4162628Listed by: LANDHAWK REALTY, LLC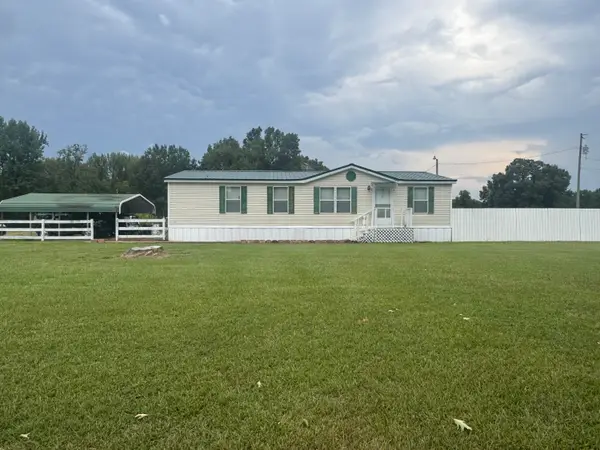 $180,000Active3 beds 2 baths1,568 sq. ft.
5024 Barnacre Road, Sardis, MS 38666
MLS# 26-3447Listed by: FIVE STAR REALTY $217,000Active5 beds 3 baths2,000 sq. ft.
360 Camille Street, Sardis, MS 38666
MLS# 4161830Listed by: KAIZEN REALTY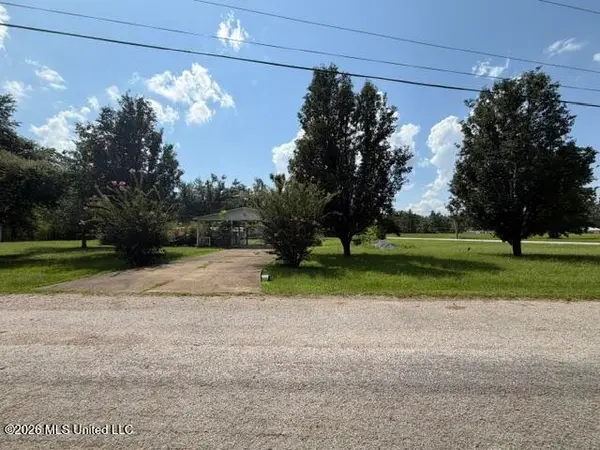 $64,500Active0.84 Acres
156 Phil Lane, Sardis, MS 38666
MLS# 4161458Listed by: KELLER WILLIAMS REALTY - GETWELL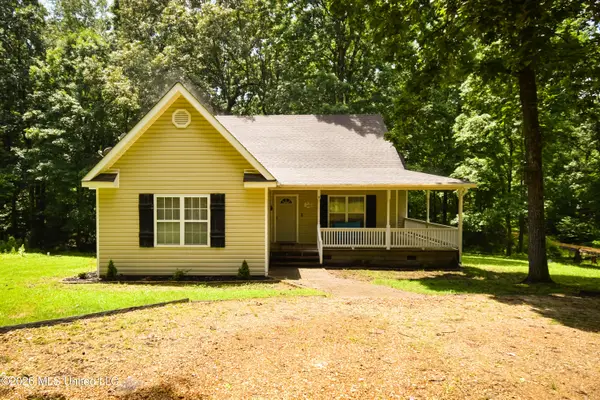 $299,000Pending4 beds 3 baths2,146 sq. ft.
22059 Highway 315, Sardis, MS 38666
MLS# 4159833Listed by: MY HOME REALTY


Protect your home and budget from life's surprises with an Assurant Home Warranty, backed by a partner that supports you through every step of homeownership. Explore Plans.
©2026 Century 21 Real Estate LLC. All rights reserved. CENTURY 21®, the CENTURY 21 Logo and C21® are service marks owned by Century 21 Real Estate LLC. Century 21 Real Estate LLC fully supports the principles of the Fair Housing Act and the Equal Opportunity Act. Each office is independently owned and operated. Listing information is deemed reliable but not guaranteed accurate.