12496 Yet Road, Saucier, MS 39574
Local realty services provided by:CENTURY 21 David Stevens Inc.
Listed by: brittany eneix, sheila everitt
Office: era powermark properties
MLS#:4151065
Source:MS_UNITED
Price summary
- Price:$759,721
- Price per sq. ft.:$243.81
About this home
Tucked behind a solar-powered iron gate and down a freshly paved private drive, this stunning custom-built farmhouse estate offers luxury country living at its finest. Situated on 4.27 cleared acres and surrounded by protected forestry, the property features a breathtaking 4-bedroom, 3.5-bath main home with 3,116 square feet, plus a beautifully finished 2-bedroom, 1-bath guest home offering an additional 942 square feet. Inside the main home, you'll find an expansive open-concept floor plan with soaring ceilings, 8-foot doors, waterproof LVP flooring, and high-end custom finishes throughout. The gourmet kitchen is designed to impress with custom cabinetry, a hidden walk-in pantry, black leathered granite countertops, a quartz waterfall island, bar seating, and a glass-panel refrigerator complete with beverage center and ice maker. The spacious primary suite is conveniently located on the main level and features French doors leading to the oversized back porch. The luxurious spa-inspired en-suite includes separate his-and-her vanities, a double-sided walk-through shower, freestanding soaking tub, and a large walk-in closet. Upstairs offers two additional bedrooms connected by a Jack-and-Jill bathroom, a walk-in attic, and a large finished bonus/media room perfect for entertaining or additional living space. Built with both comfort and efficiency in mind, the home includes spray foam insulation, smart NEST thermostats controlling dual HVAC units, pre-wiring for security cameras, and a 24kW propane generator for peace of mind. The exterior is equally impressive. A grand wraparound front porch showcases an 8-foot mahogany front door, massive 9x9 cedar columns, cedar tongue-and-groove ceilings, and recessed lighting. The expansive back porch extends onto a massive wood deck surrounding the 18x33 above-ground pool — creating the ultimate outdoor entertaining space. Positioned between both homes is a 12x24 insulated, sheet-rocked, double-loft barn-style shed offering additional storage or workspace potential. The second home is far more than a traditional "mother-in-law suite." Complete with its own address and power meter, this fully functional 2-bedroom, 1-bath, 942 square foot residence features waterproof LVP flooring, granite countertops, stainless steel appliances and french doors leading to its private fenced in backyard! Whether used for multigenerational living, guest accommodations, or rental income potential, the opportunities are endless. With serene surroundings, luxury finishes, income-producing possibilities, and unmatched privacy, this one-of-a-kind property delivers top-tier country living with modern convenience. Schedule your private showing today! SOME FURNISHINGS TO REMAIN and/or can be negotiated with the sale! Seller also added fencing to the front of the property along with gutter guards/ 15 year warranty....
Contact an agent
Home facts
- Year built:2023
- Listing ID #:4151065
- Added:59 day(s) ago
- Updated:July 28, 2026 at 03:14 PM
Rooms and interior
- Bedrooms:4
- Total bathrooms:4
- Full bathrooms:3
- Half bathrooms:1
- Living area:3,116 sq. ft.
Heating and cooling
- Cooling:Ceiling Fan(s), Central Air, ENERGY STAR Qualified Equipment, Electric
- Heating:Central, Electric, Heat Pump
- Central air:Yes
Structure and exterior
- Year built:2023
- Building area:3,116 sq. ft.
- Lot area:4.3 Acres
- Lot Features:Cul-De-Sac, Few Trees, Open Lot
- Architectural Style:Farmhouse
- Construction Materials:Brick, HardiPlank Type
- Exterior Features:Private Yard, Rain Gutters
- Foundation Description:Chainwall, Slab
- Levels:2 Story
Schools
- High school:West Harrison
- Middle school:West Wortham
- Elementary school:Saucier
Utilities
- Water:Private, Well
- Sewer:Septic Tank
Finances and disclosures
- Price:$759,721
- Price per sq. ft.:$243.81
- Tax amount:$6,310 (2025)
Features and amenities
- Pool features:Above Ground, Fenced
Parking
- Total parking spaces:4
- Parking description:Driveway, Garage Faces Side, Gravel, Paved
- Garage:Yes
- Garage spaces:3
New listings near 12496 Yet Road
- New
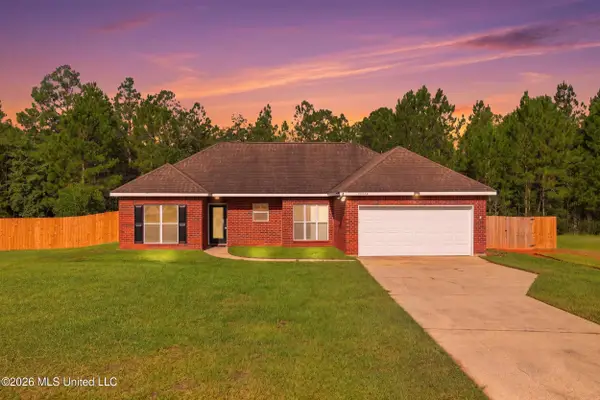 $240,000Active3 beds 2 baths1,418 sq. ft.
21549 W Edgewood Drive, Saucier, MS 39574
MLS# 4157165Listed by: NEXT LEVEL REALTY, LLC. - New
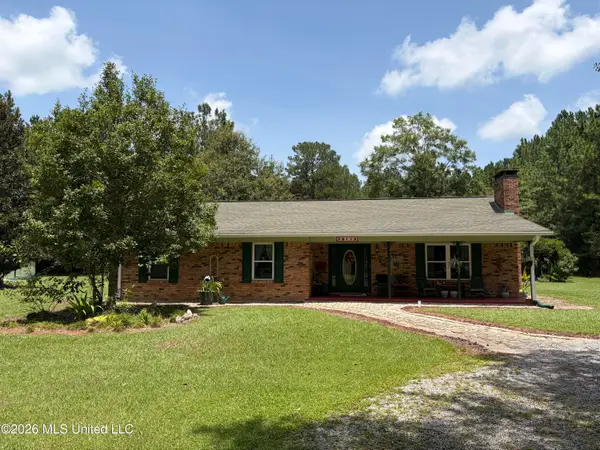 $325,000Active3 beds 2 baths1,578 sq. ft.
20116 F Ladner Road, Saucier, MS 39574
MLS# 4157080Listed by: NEW HORIZONS REALTY, INC. - New
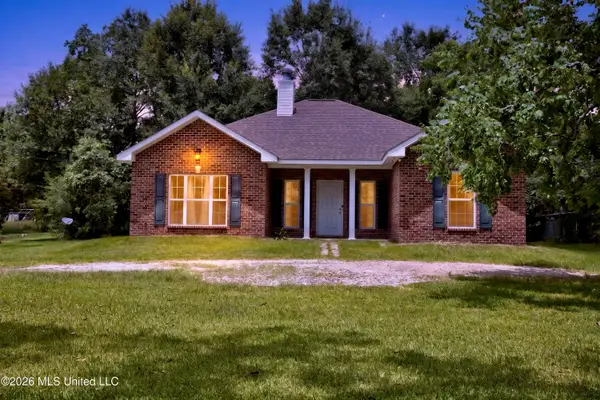 $425,000Active3 beds 3 baths1,700 sq. ft.
19102 W Honey Branch Road, Saucier, MS 39574
MLS# 4156529Listed by: KELLER WILLIAMS - New
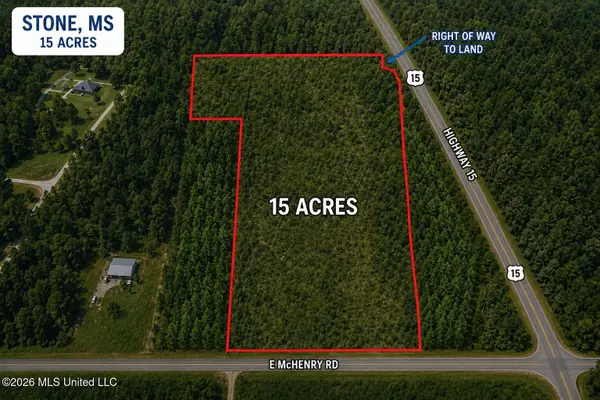
 $288,000Active15 Acres
2771 E Mchenry Road, Saucier, MS 39574
MLS# 4156517Listed by: CENTURY 21 BUSCH REALTY GROUP - New
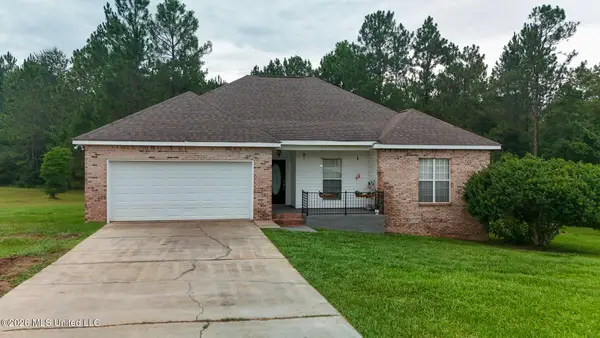 $265,000Active4 beds 2 baths1,668 sq. ft.
21645 E Ridge Drive, Saucier, MS 39574
MLS# 4156326Listed by: RE/MAX RESULTS IN REAL ESTATE, INC.  $60,000Active4.8 Acres
0 Sunflower Lane, Saucier, MS 39574
MLS# 4149287Listed by: EAGENT GULF COAST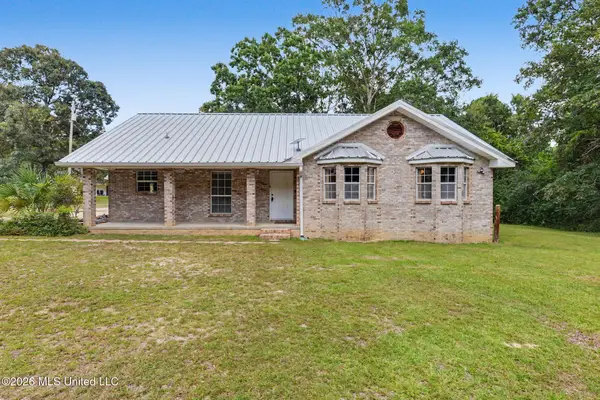 $324,990Pending3 beds 2 baths1,738 sq. ft.
19440 Linda Lane, Saucier, MS 39574
MLS# 4155276Listed by: STARS AND STRIPES REALTY, LLC.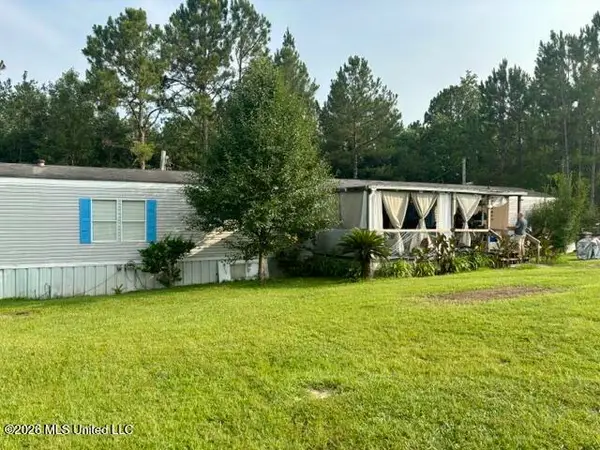 $115,000Active4 beds 2 baths1,440 sq. ft.
19493 N Shaw Road, Saucier, MS 39574
MLS# 4155231Listed by: JAG LAND & PROPERTIES, LLC.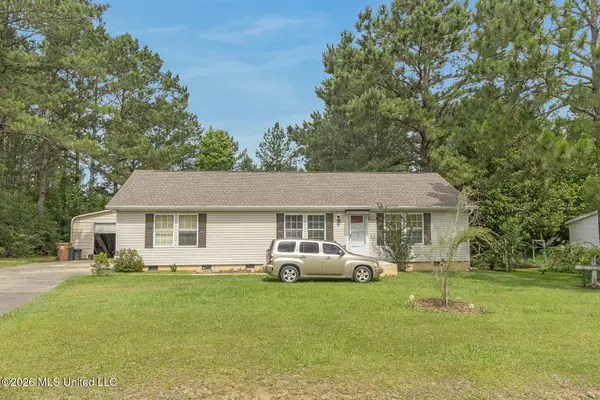 $229,000Active3 beds 2 baths1,512 sq. ft.
19457 Lennis Cuevas Road, Saucier, MS 39574
MLS# 4155155Listed by: WILLIAM JOHNSON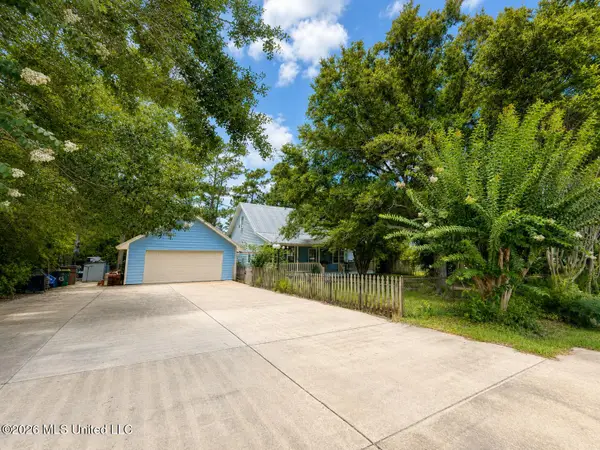 $319,500Pending3 beds 4 baths2,240 sq. ft.
19635 E Riverline Drive, Saucier, MS 39574
MLS# 4154899Listed by: ADKISON & ASSOCIATES


Protect your home and budget from life's surprises with an Assurant Home Warranty, backed by a partner that supports you through every step of homeownership. Explore Plans.
©2026 Century 21 Real Estate LLC. All rights reserved. CENTURY 21®, the CENTURY 21 Logo and C21® are service marks owned by Century 21 Real Estate LLC. Century 21 Real Estate LLC fully supports the principles of the Fair Housing Act and the Equal Opportunity Act. Each office is independently owned and operated. Listing information is deemed reliable but not guaranteed accurate.