
18331 Lesli's Lane, Saucier, MS 39574
Local realty services provided by:CENTURY 21 Busch Realty Group
18331 Lesli's Lane,Saucier, MS 39574
$170,000Last list price
- 5 Beds
- 3 Baths
- - sq. ft.
- Single family
- Sold
Listed by: charlotte distefano
Office: weichert realtors gulf properties
MLS#:4157477
Source:MS_UNITED
Sorry, we are unable to map this address
Price summary
- Price:$170,000
About this home
This 5-BEDROOM, 3.5- BATHROOM HOME IS PRICED TO SELL. THIS HOME SITS ON 1.5 (+/-) ACRES. with an INGROUND SWIMMING POOL Just in time for the SUMMER. This home has an OPEN FLOOR/ SPLIT BEDROOM PLAN. UPDATES INCLUDE: 5-YEAR-OLD ARCHITECTURAL ROOF, 3-YEAR-OLD HVAC SYSTEM/ WIFI THERMOSTAT. THE POOL LINER WAS REPLACED IN 2025, AND THE POOL PUMP WAS REPLACED IN 2023. The pool was previously salt water, but it is currently chlorine, per seller, it can be converted back, the equipment is still there. Flooring is laminate and ceramic tile. Stainless Kitchen Appliances to include Electric Range, Microwave, Dishwasher, and REFRIGERATOR. LIVING ROOM AND BEDROOMS HAVE CEILING FANS. CROWN MOLDING IN THE LIVING AREAS AS WELL AS THE Master Bedroom. The MASTER BEDROOM WITH ENSUITE Includes a tray ceiling with crown molding, and a WALK-IN CLOSET. Recessed lighting in Living Areas. Nice sized laundry room. All SECURITY equipment remains with the sale including the Ring Doorbell. DISCLAIMER: Listing photos include VIRTUAL PHOTOS FOR DECORATING PURPOSES ONLY. PLEASE NOTE: FOR GPS PURPOSES THE PROPERTY STREET NUMBER IS 18331, FOR UPSP AND 911 THE STREET NUMBER IS 18325 AS LISTED ON THE MAILBOX....
Contact an agent
Home facts
- Year built:2009
- Subdivision & Development:West Forest Estates
- Listing ID #:4157477
- Added:51 day(s) ago
- Updated:September 19, 2026 at 06:32 AM
Rooms and interior
- Bedrooms:5
- Total bathrooms:3
- Full bathrooms:1
- Flooring:Laminate, Tile
- Bathrooms Description:Double Vanity
- Kitchen Description:Double Vanity, Eat-in Kitchen
Heating and cooling
- Cooling:Central Air, Electric
- Heating:Central, Electric
- Central air:Yes
Structure and exterior
- Year built:2009
- Lot Features:Fenced
- Construction Materials:Stucco, Synthetic Stucco, Vinyl
- Exterior Features:Lighting
- Foundation Description:Slab
- Levels:1 Story
Schools
- Elementary school:Saucier
Utilities
- Water:Community
- Sewer:Sewer Connected
Finances and disclosures
- Price:$170,000
- Tax amount:$1,266 (2025)
Features and amenities
- Laundry features:Electric Dryer Hookup, In Kitchen, Laundry Room, Washer Hookup
- Amenities:Ceiling Fan(s), Crown Molding, Granite Counters, Open Floorplan, Recessed Lighting, Smart Thermostat, Sound System, Storage, Tray Ceiling(s), Walk-In Closet(s)
- Pool features:In Ground
Parking
- Parking description:Direct Access, Driveway, Paved, Side by Side, Storage
New listings near 18331 Lesli's Lane
- Coming Soon
 $275,000Coming Soon3 beds 2 baths1,450 sq. ft.
19701 Wallace Way, Saucier, MS 39574
MLS# 4143038Listed by: EAGENT GULF COAST - New
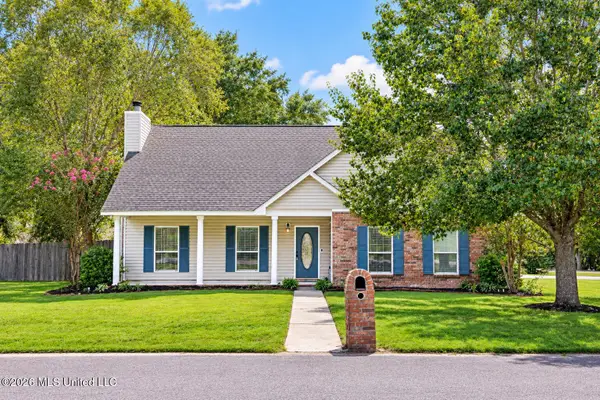 $249,000Active3 beds 2 baths1,760 sq. ft.
18243 Village Drive, Saucier, MS 39574
MLS# 4162691Listed by: COASTAL REALTY GROUP - New
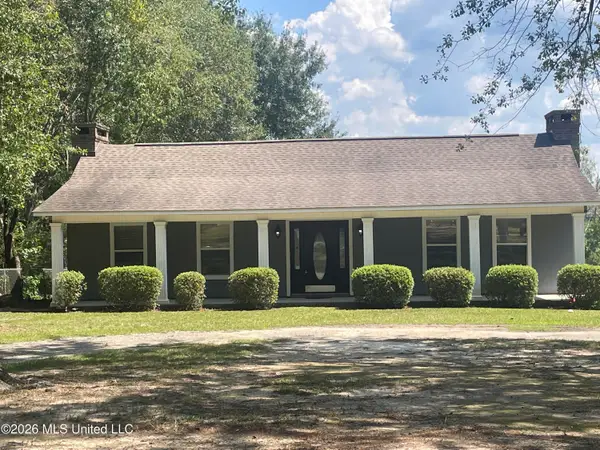 $279,995Active2 beds 2 baths1,275 sq. ft.
18356 Shaw Road, Saucier, MS 39574
MLS# 4162679Listed by: THE ALDERMAN GROUP-TAG REALTY, LLC - New
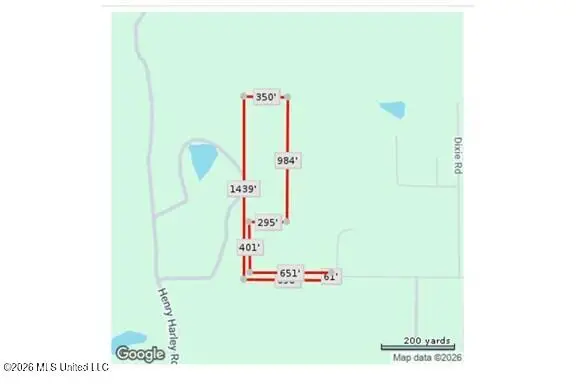 $137,000Active9.2 Acres
Hartery, Saucier, MS 39574
MLS# 4162662Listed by: EXPECT REALTY - New
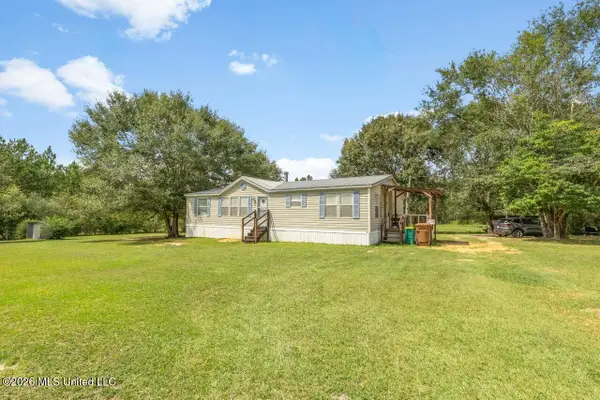 $159,900Active3 beds 2 baths1,463 sq. ft.
18276 Simmons Drive, Saucier, MS 39574
MLS# 4162620Listed by: BLACKWATER REALTY - New
 $99,000Active4 beds 2 baths1,120 sq. ft.
21477 Mcdowell Road, Saucier, MS 39574
MLS# 4162547Listed by: BLACKWATER REALTY - New
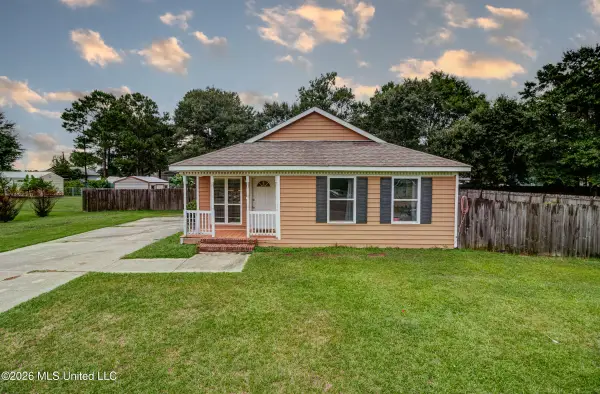 $175,000Active3 beds 2 baths1,385 sq. ft.
19116 Crestwick Street, Saucier, MS 39574
MLS# 4162481Listed by: ELLIS REALTY - New
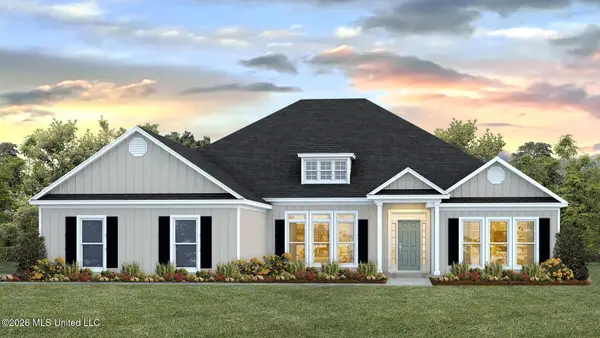 $485,900Active4 beds 3 baths2,942 sq. ft.
22290 Success Road, Saucier, MS 39574
MLS# 4162414Listed by: D R HORTON - New
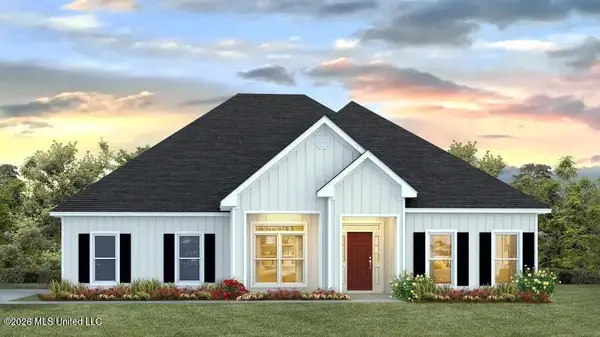 $500,900Active5 beds 3 baths3,113 sq. ft.
22324 Success Road, Saucier, MS 39574
MLS# 4162446Listed by: D R HORTON - New
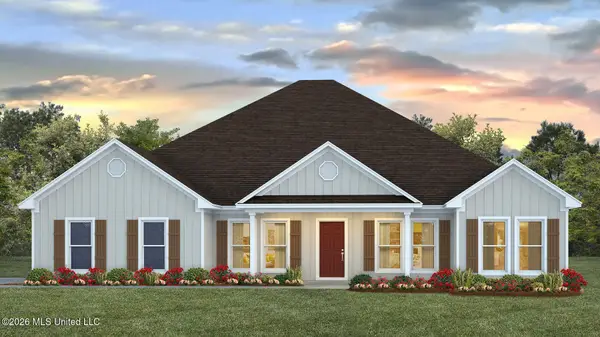 $490,900Active4 beds 3 baths2,997 sq. ft.
22356 Success Road, Saucier, MS 39574
MLS# 4162449Listed by: D R HORTON


Protect your home and budget from life's surprises with an Assurant Home Warranty, backed by a partner that supports you through every step of homeownership. Explore Plans.
©2026 Century 21 Real Estate LLC. All rights reserved. CENTURY 21®, the CENTURY 21 Logo and C21® are service marks owned by Century 21 Real Estate LLC. Century 21 Real Estate LLC fully supports the principles of the Fair Housing Act and the Equal Opportunity Act. Each office is independently owned and operated. Listing information is deemed reliable but not guaranteed accurate.