18432 Spring Hill Drive, Saucier, MS 39574
Local realty services provided by:CENTURY 21 David Stevens Inc.
Listed by: susie siemiontkowski
Office: d r horton
MLS#:4147858
Source:MS_UNITED
Price summary
- Price:$286,400
- Price per sq. ft.:$166.32
- Monthly HOA dues:$36.67
About this home
Welcome to 18432 Spring Hill Drive, a new home at our The Village at Spring Hill community in Saucier, Mississippi. The Arlington features 3-bedrooms, 2-bathrooms and offers over 1,700 square feet of comfortable living space. As you enter the home, the front bedroom is to one side with a full bathroom. The opposite side of the foyer is a hallway with an additional bedroom, laundry room and access to the garage. The heart of the home opens to kitchen, dining and living area. The kitchen has shaker-style cabinetry, stainless-steel appliances and quartz countertops with an island that adds additional seating. The living area is open to the dining area which has access out to the covered porch. The primary bedroom has an ensuite with a double vanity, standing shower, separate water closet and a walk-in closet that connects to the laundry room. Like all homes in The Village at Spring Hill, the Arlington includes a Home is Connected smart home technology package which allows you to control your home with your smart device while near or away. This home is also being built to Gold FORTIFIED HomeTM certification....
Contact an agent
Home facts
- Year built:2026
- Listing ID #:4147858
- Added:88 day(s) ago
- Updated:July 28, 2026 at 03:14 PM
Rooms and interior
- Bedrooms:3
- Total bathrooms:2
- Full bathrooms:2
- Flooring:Luxury Vinyl
- Bathrooms Description:Double Vanity
- Kitchen Description:Double Vanity, Kitchen Island
- Living area:1,722 sq. ft.
Heating and cooling
- Cooling:Central Air, ENERGY STAR Qualified Equipment, Electric
- Heating:Electric
- Central air:Yes
Structure and exterior
- Year built:2026
- Building area:1,722 sq. ft.
- Lot area:0.34 Acres
- Lot Features:Cul-De-Sac, Interior Lot, Pie Shaped Lot
- Architectural Style:Traditional
- Construction Materials:Brick Veneer, HardiPlank Type
- Foundation Description:Slab
- Levels:1 Story
Schools
- High school:Harrison Central
- Middle school:West Wortham
- Elementary school:West Wortham
Utilities
- Water:Public
- Sewer:Public Sewer, Sewer Available
Finances and disclosures
- Price:$286,400
- Price per sq. ft.:$166.32
- Tax amount:$300 (2025)
Features and amenities
- Laundry features:Laundry Room
- Amenities:Double Pane Windows
- Smart home:Yes
Parking
- Parking description:Concrete, Driveway, Garage Door Opener, Garage Faces Front
- Garage:Yes
- Garage spaces:2
New listings near 18432 Spring Hill Drive
- New
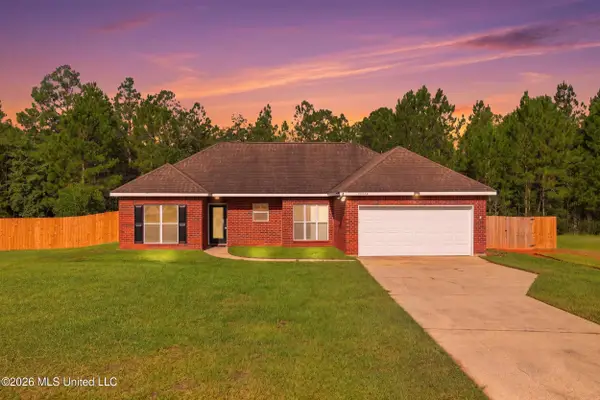 $240,000Active3 beds 2 baths1,418 sq. ft.
21549 W Edgewood Drive, Saucier, MS 39574
MLS# 4157165Listed by: NEXT LEVEL REALTY, LLC. - New
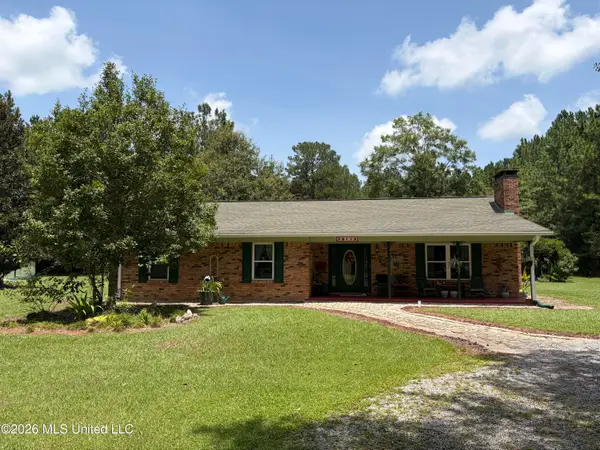 $325,000Active3 beds 2 baths1,578 sq. ft.
20116 F Ladner Road, Saucier, MS 39574
MLS# 4157080Listed by: NEW HORIZONS REALTY, INC. - New
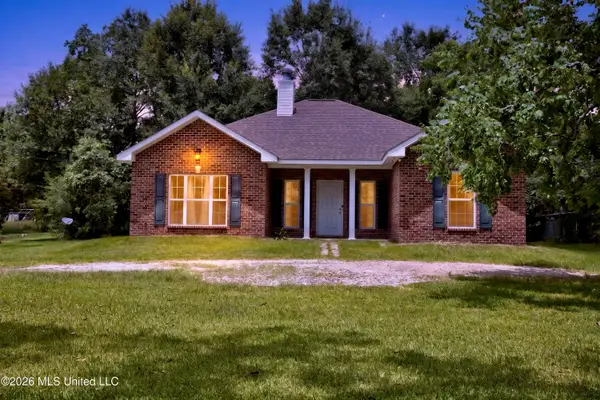 $425,000Active3 beds 3 baths1,700 sq. ft.
19102 W Honey Branch Road, Saucier, MS 39574
MLS# 4156529Listed by: KELLER WILLIAMS - New
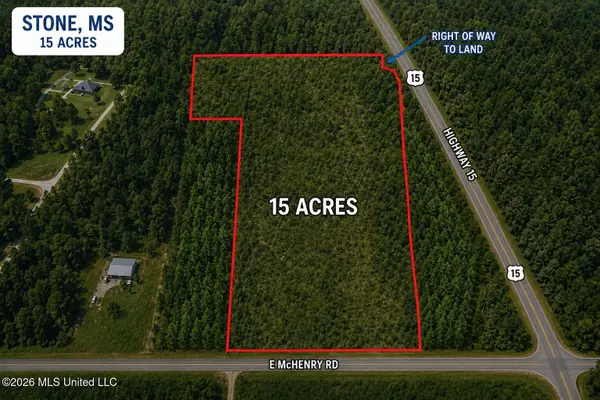
 $288,000Active15 Acres
2771 E Mchenry Road, Saucier, MS 39574
MLS# 4156517Listed by: CENTURY 21 BUSCH REALTY GROUP - New
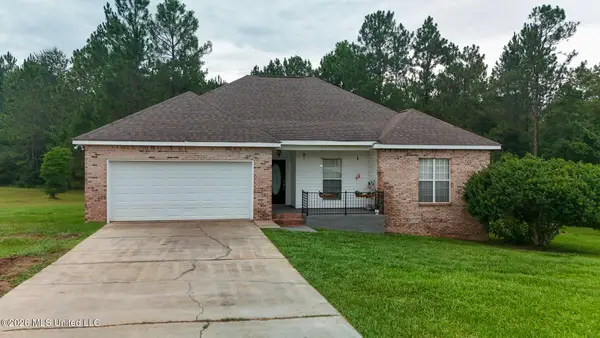 $265,000Active4 beds 2 baths1,668 sq. ft.
21645 E Ridge Drive, Saucier, MS 39574
MLS# 4156326Listed by: RE/MAX RESULTS IN REAL ESTATE, INC.  $60,000Active4.8 Acres
0 Sunflower Lane, Saucier, MS 39574
MLS# 4149287Listed by: EAGENT GULF COAST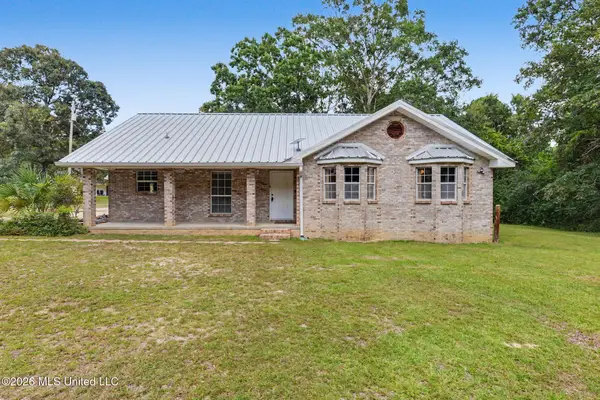 $324,990Pending3 beds 2 baths1,738 sq. ft.
19440 Linda Lane, Saucier, MS 39574
MLS# 4155276Listed by: STARS AND STRIPES REALTY, LLC.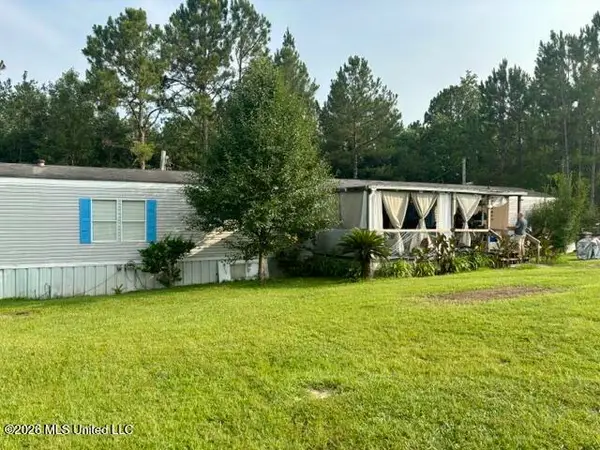 $115,000Active4 beds 2 baths1,440 sq. ft.
19493 N Shaw Road, Saucier, MS 39574
MLS# 4155231Listed by: JAG LAND & PROPERTIES, LLC.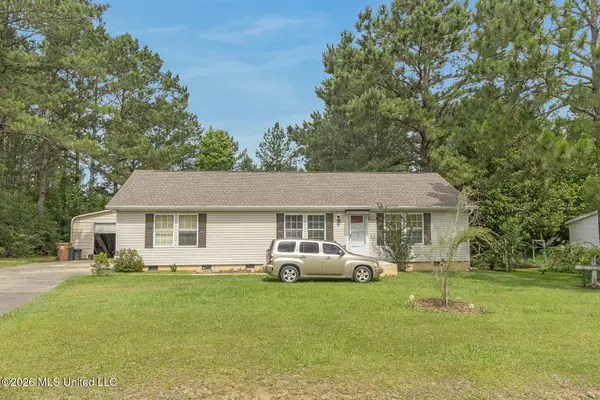 $229,000Active3 beds 2 baths1,512 sq. ft.
19457 Lennis Cuevas Road, Saucier, MS 39574
MLS# 4155155Listed by: WILLIAM JOHNSON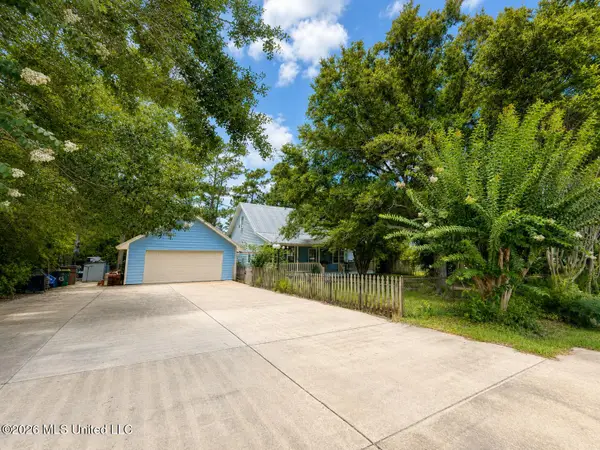 $319,500Pending3 beds 4 baths2,240 sq. ft.
19635 E Riverline Drive, Saucier, MS 39574
MLS# 4154899Listed by: ADKISON & ASSOCIATES


Protect your home and budget from life's surprises with an Assurant Home Warranty, backed by a partner that supports you through every step of homeownership. Explore Plans.
©2026 Century 21 Real Estate LLC. All rights reserved. CENTURY 21®, the CENTURY 21 Logo and C21® are service marks owned by Century 21 Real Estate LLC. Century 21 Real Estate LLC fully supports the principles of the Fair Housing Act and the Equal Opportunity Act. Each office is independently owned and operated. Listing information is deemed reliable but not guaranteed accurate.