
19320 Eldridge Drive, Saucier, MS 39574
Local realty services provided by:CENTURY 21 David Stevens Inc.
Listed by: t.j. price
Office: coldwell banker alfonso realty-lorraine rd
MLS#:4158347
Source:MS_UNITED
Price summary
- Price:$209,000
- Price per sq. ft.:$132.28
About this home
Check Out This Completely Renovated Double Wide. This Home Features Three Bedrooms And Two Bathrooms And Everything Is Brand New! A New Well Has Been Installed, New HVAC System, Water Heater And So Much More. This Home Is Situated On 1.26 Acres And Is Ready For New Owners. Contact Your Agent Today To Schedule Your Showing.
Contact an agent
Home facts
- Year built:1986
- Subdivision & Development:Metes And Bounds
- Listing ID #:4158347
- Added:1 day(s) ago
- Updated:August 08, 2026 at 03:23 PM
Rooms and interior
- Bedrooms:3
- Total bathrooms:2
- Full bathrooms:2
- Flooring:Luxury Vinyl
- Living area:1,580 sq. ft.
Heating and cooling
- Cooling:Central Air, Electric
- Heating:Central, Electric
- Central air:Yes
Structure and exterior
- Year built:1986
- Building area:1,580 sq. ft.
- Lot area:1.26 Acres
- Construction Materials:Vinyl
- Exterior Features:Private Yard
- Foundation Description:Raised
- Levels:1 Story
Schools
- High school:West Harrison
- Elementary school:West Wortham
Utilities
- Water:Well
- Sewer:Septic Tank
Finances and disclosures
- Price:$209,000
- Price per sq. ft.:$132.28
- Tax amount:$520 (2025)
Features and amenities
- Laundry features:In Unit
Parking
- Parking description:Driveway
New listings near 19320 Eldridge Drive
- New
 $72,990Active3.85 Acres
20237 Fox Ridge Drive, Saucier, MS 39574
MLS# 4158422Listed by: EXIT MAGNOLIA COAST REALTY - New
 $235,000Active3 beds 2 baths1,459 sq. ft.
19505 Wallace Way, Saucier, MS 39574
MLS# 4158391Listed by: CRESCENT SOTHEBY'S INTERNATIONAL  $498,000Pending4 beds 4 baths2,900 sq. ft.
18417 Sky Lane, Saucier, MS 39574
MLS# 4158159Listed by: COLDWELL BANKER ALFONSO REALTY-LORRAINE RD- New
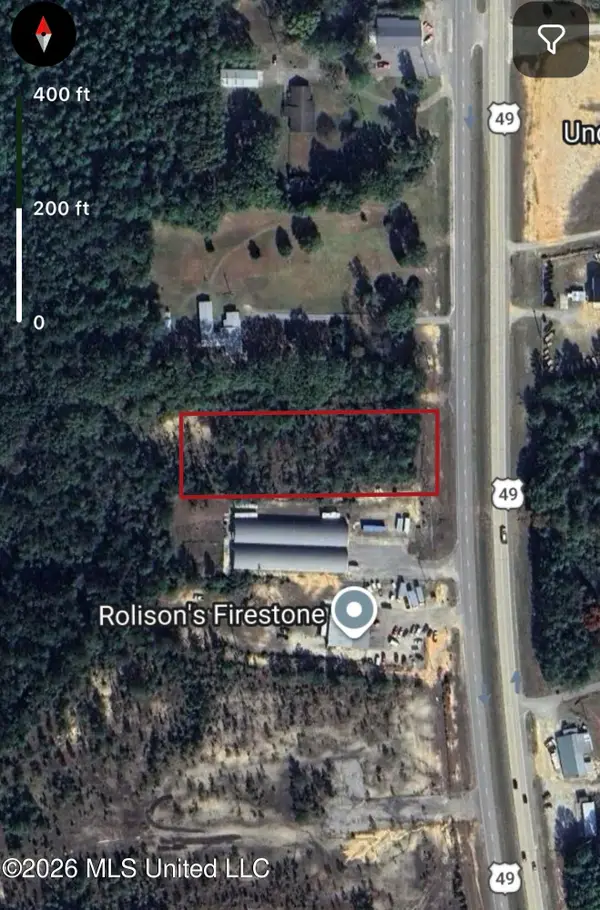 $75,000Active1.5 Acres
49 U.s. 49, Saucier, MS 39574
MLS# 4158132Listed by: PURSUIT PROPERTIES, LLC - New
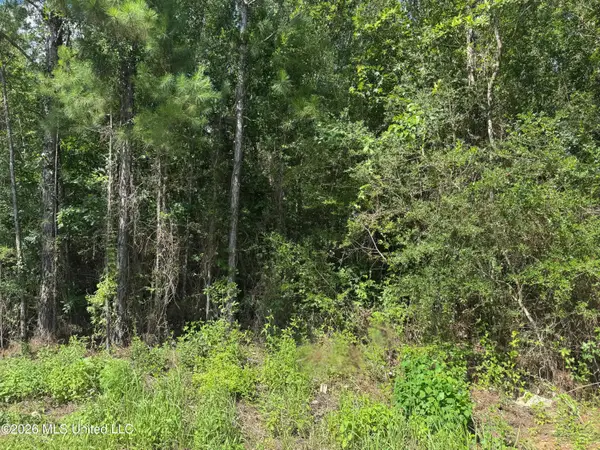 $43,000Active1.47 Acres
000 Schrader Court, Saucier, MS 39574
MLS# 4158059Listed by: COLDWELL BANKER ALFONSO REALTY-BSL - New
 $285,000Active4 beds 2 baths1,519 sq. ft.
19545 Wallace Way, Saucier, MS 39574
MLS# 4158025Listed by: STARS AND STRIPES REALTY, LLC. - New
 $274,900Active3 beds 2 baths1,450 sq. ft.
21700 E Edgewood Drive, Saucier, MS 39574
MLS# 4157986Listed by: BLACKWATER REALTY - New
 $223,000Active3 beds 2 baths1,689 sq. ft.
26136 Highway 53, Saucier, MS 39574
MLS# 4157916Listed by: COLDWELL BANKER SMITH HOME RLTRS-GAUTIER - New
 $65,000Active1.63 Acres
W Highland Drive, Saucier, MS 39574
MLS# 4157868Listed by: VETERANS REALTY


Protect your home and budget from life's surprises with an Assurant Home Warranty, backed by a partner that supports you through every step of homeownership. Explore Plans.
©2026 Century 21 Real Estate LLC. All rights reserved. CENTURY 21®, the CENTURY 21 Logo and C21® are service marks owned by Century 21 Real Estate LLC. Century 21 Real Estate LLC fully supports the principles of the Fair Housing Act and the Equal Opportunity Act. Each office is independently owned and operated. Listing information is deemed reliable but not guaranteed accurate.