20116 F Ladner Road, Saucier, MS 39574
Local realty services provided by:CENTURY 21 J. Carter & Company
Listed by: james m overstreet
Office: new horizons realty, inc.
MLS#:4157080
Source:MS_UNITED
Price summary
- Price:$325,000
- Price per sq. ft.:$205.96
About this home
Well-Maintained Brick Home on 5 Beautiful Acres - Move-In Ready! Don't miss this rare opportunity to own a beautifully maintained and extensively updated brick home situated on 5 private acres. The current owner has completed numerous major upgrades, including new windows, HVAC system, septic system, water well, appliances, water heater, gutters, fascia, soffit, select electrical updates, kitchen countertops, and a beautifully remodeled primary bathroom. Step inside to a welcoming living room featuring a cozy wood-burning fireplace with a hearth, perfectly positioned to create an open flow into the foyer and dining area. The dining space opens seamlessly into the kitchen, making it ideal for everyday living and entertaining. The spacious primary bedroom includes a walk-in closet, while the remodeled en-suite bathroom offers a luxurious double low-step walk-in shower for added comfort and accessibility. Outside, a circular driveway leads to attractive stone walkways that surround the home. The residence is centered on approximately one acre of manicured lawn, while the remaining acreage is wooded, providing privacy and a peaceful natural setting. The backyard is a true retreat, featuring a landscaped courtyard connected to the rear patio with a charming goldfish pond. On the east side of the property, you'll also find a small pond that is home to four turtles, adding to the property's unique character. Additional improvements include several outbuildings that provide excellent storage, a pump house, and a charming children's playhouse. For outdoor enthusiasts, Big Biloxi Campground is just 4.2 miles away, offering opportunities for camping, fishing, swimming, and hiking. Square footage is based on the attached survey and does not include the 6' x 27' covered front porch. Schedule your private showing today and discover everything this exceptional property has to offer!...
Contact an agent
Home facts
- Year built:1987
- Listing ID #:4157080
- Added:3 day(s) ago
- Updated:July 28, 2026 at 03:14 PM
Rooms and interior
- Bedrooms:3
- Total bathrooms:2
- Full bathrooms:2
- Flooring:Carpet, Ceramic Tile, Vinyl
- Living area:1,578 sq. ft.
Heating and cooling
- Cooling:Ceiling Fan(s), Central Air
- Heating:Central, Electric, Fireplace(s)
- Central air:Yes
Structure and exterior
- Year built:1987
- Building area:1,578 sq. ft.
- Lot area:5 Acres
- Lot Features:Front Yard, Level, Many Trees, Rectangular Lot
- Architectural Style:Ranch
- Construction Materials:Brick
- Exterior Features:Fire Pit, Rain Gutters, Uncovered Courtyard
- Foundation Description:Slab
- Levels:1 Story
Schools
- High school:Harrison Central
- Middle school:West Wortham
- Elementary school:Saucier
Utilities
- Water:Well
- Sewer:Septic Tank, Sewer Connected
Finances and disclosures
- Price:$325,000
- Price per sq. ft.:$205.96
- Tax amount:$260 (2025)
Features and amenities
- Laundry features:Electric Dryer Hookup, Laundry Room
- Amenities:Blinds, Ceiling Fan(s), Double Pane Windows, ENERGY STAR Qualified Windows, Entrance Foyer, Pantry, Storage, Walk-In Closet(s), Window Treatments
Parking
- Parking description:Circular Driveway, Driveway, Gravel
New listings near 20116 F Ladner Road
- New
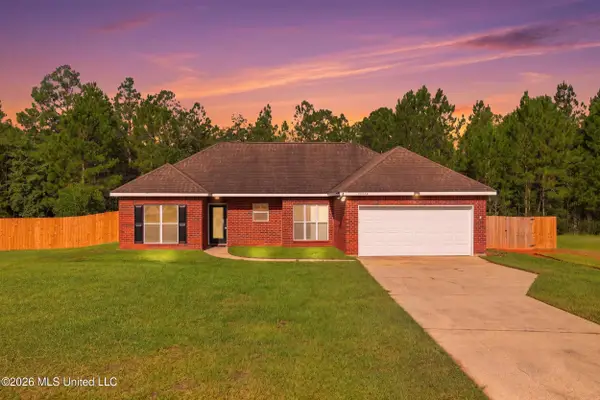 $240,000Active3 beds 2 baths1,418 sq. ft.
21549 W Edgewood Drive, Saucier, MS 39574
MLS# 4157165Listed by: NEXT LEVEL REALTY, LLC. - New
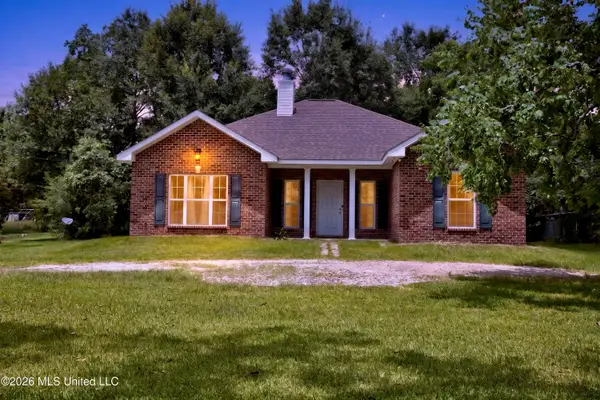 $425,000Active3 beds 3 baths1,700 sq. ft.
19102 W Honey Branch Road, Saucier, MS 39574
MLS# 4156529Listed by: KELLER WILLIAMS - New
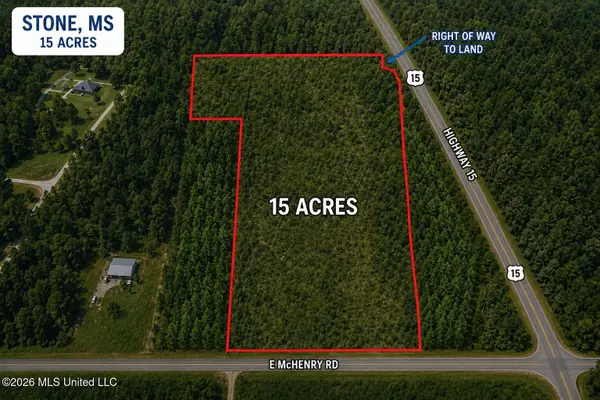
 $288,000Active15 Acres
2771 E Mchenry Road, Saucier, MS 39574
MLS# 4156517Listed by: CENTURY 21 BUSCH REALTY GROUP - New
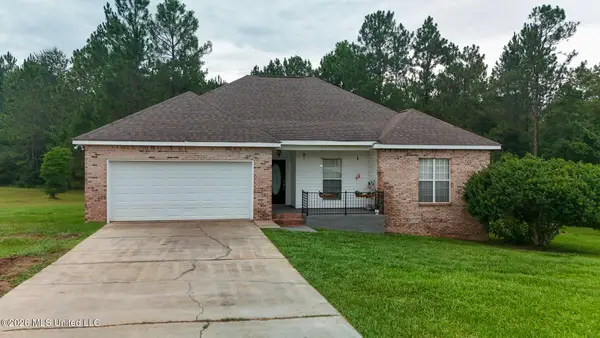 $265,000Active4 beds 2 baths1,668 sq. ft.
21645 E Ridge Drive, Saucier, MS 39574
MLS# 4156326Listed by: RE/MAX RESULTS IN REAL ESTATE, INC.  $60,000Active4.8 Acres
0 Sunflower Lane, Saucier, MS 39574
MLS# 4149287Listed by: EAGENT GULF COAST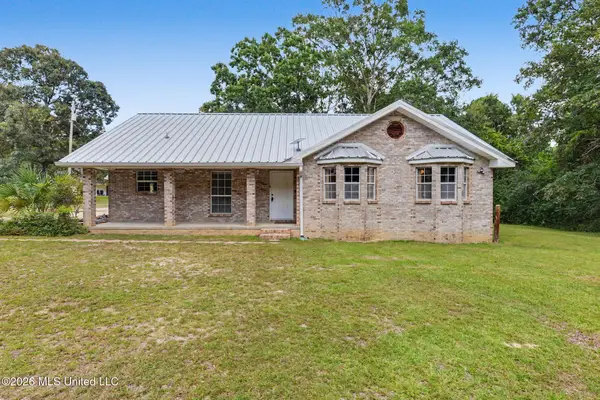 $324,990Pending3 beds 2 baths1,738 sq. ft.
19440 Linda Lane, Saucier, MS 39574
MLS# 4155276Listed by: STARS AND STRIPES REALTY, LLC.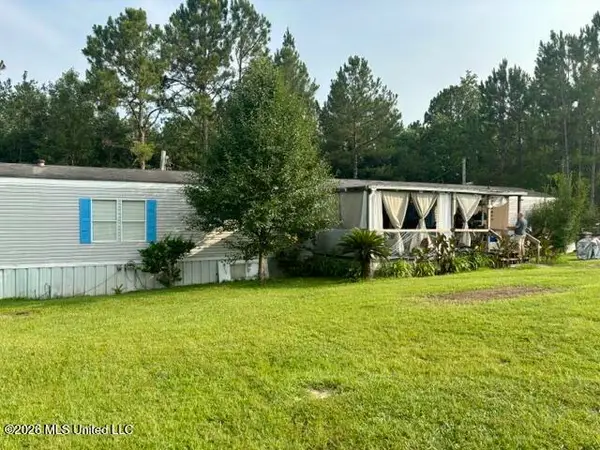 $115,000Active4 beds 2 baths1,440 sq. ft.
19493 N Shaw Road, Saucier, MS 39574
MLS# 4155231Listed by: JAG LAND & PROPERTIES, LLC.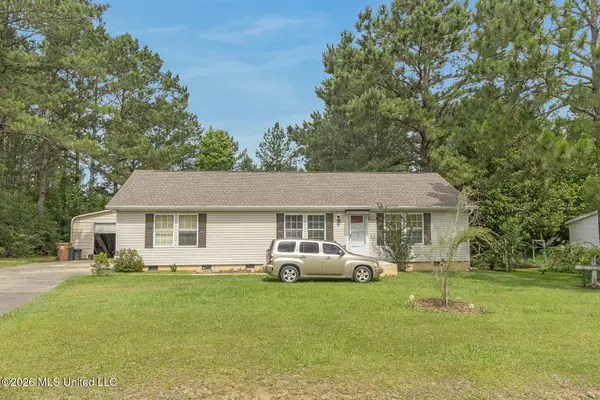 $229,000Active3 beds 2 baths1,512 sq. ft.
19457 Lennis Cuevas Road, Saucier, MS 39574
MLS# 4155155Listed by: WILLIAM JOHNSON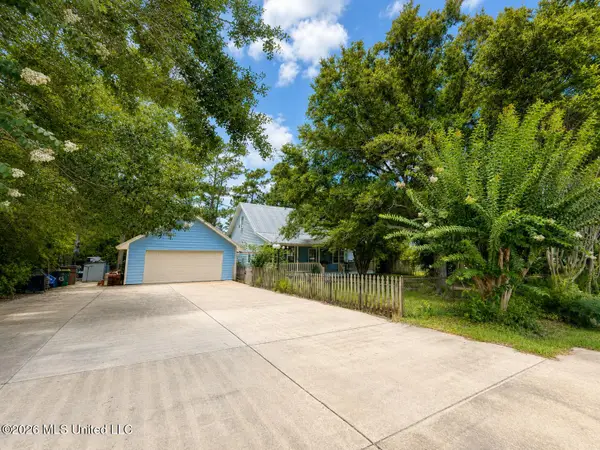 $319,500Pending3 beds 4 baths2,240 sq. ft.
19635 E Riverline Drive, Saucier, MS 39574
MLS# 4154899Listed by: ADKISON & ASSOCIATES


Protect your home and budget from life's surprises with an Assurant Home Warranty, backed by a partner that supports you through every step of homeownership. Explore Plans.
©2026 Century 21 Real Estate LLC. All rights reserved. CENTURY 21®, the CENTURY 21 Logo and C21® are service marks owned by Century 21 Real Estate LLC. Century 21 Real Estate LLC fully supports the principles of the Fair Housing Act and the Equal Opportunity Act. Each office is independently owned and operated. Listing information is deemed reliable but not guaranteed accurate.