
24111 Ryland Ridge Road, Saucier, MS 39574
Local realty services provided by:CENTURY 21 David Stevens Inc.
Listed by: melinda calhoun
Office: coastal realty group
MLS#:4167624
Source:MS_UNITED
Price summary
- Price:$899,900
- Price per sq. ft.:$293.03
About this home
A little country charm, a whole lot of luxury, and room to truly enjoy it all! Welcome to this stunning custom-built Modern Farmhouse, situated on 5 beautiful acres in Saucier! Built in 2022, this 3,071-square-foot home offers the perfect combination of thoughtful design, beautiful finishes, and peaceful country living. Step inside and you'll immediately appreciate the spacious, open floor plan designed for both everyday living and entertaining. The gorgeous chef's kitchen is truly the heart of this home, featuring custom cabinetry, a six-burner THOR dual-fuel range, custom vent hood, and plenty of space to gather. The inviting living area features a cozy fireplace, while the primary suite offers a relaxing retreat complete with a spa-inspired walk-in shower featuring dual shower-heads. And just when you think it couldn't get any better, step outside! Enjoy peaceful mornings overlooking TWO stocked fishing ponds filled with bass, bream, and catfish. Whether you love fishing, entertaining, or simply enjoying a little peace and quiet, this property has something for everyone. Need room for your toys, hobbies, or equipment? You'll LOVE the impressive 40' x 80' pole barn with 16-foot clearance, plus an additional 25' x 35' detached garage with upstairs bonus space. From boats and RVs to endless possibilities for storage, there's no shortage of room here! Come experience this one for yourself! Schedule your appointment today!...
Contact an agent
Home facts
- Year built:2022
- Subdivision & Development:Ryland Ridge
- Listing ID #:4167624
- Added:1 day(s) ago
- Updated:November 07, 2026 at 04:40 PM
Rooms and interior
- Bedrooms:5
- Total bathrooms:4
- Full bathrooms:3
- Half bathrooms:1
- Flooring:Luxury Vinyl
- Bathrooms Description:Double Vanity
- Kitchen Description:Double Vanity, Kitchen Island
- Living area:3,071 sq. ft.
Heating and cooling
- Cooling:Central Air
- Heating:Central, Fireplace(s), Propane
- Central air:Yes
Structure and exterior
- Year built:2022
- Building area:3,071 sq. ft.
- Lot area:5 Acres
- Lot Features:Cleared
- Architectural Style:Farmhouse
- Construction Materials:Board & Batten Siding
- Exterior Features:RV Hookup, Rain Gutters
- Foundation Description:Slab
- Levels:2 Story
Utilities
- Water:Well
- Sewer:Septic Tank, Sewer Connected
Finances and disclosures
- Price:$899,900
- Price per sq. ft.:$293.03
- Tax amount:$2,683 (2025)
Features and amenities
- Laundry features:Laundry Room, Lower Level, Main Level
- Amenities:Breakfast Bar, Ceiling Fan(s), Crown Molding, Granite Counters, High Ceilings, Insulated Windows, Open Floorplan, Pantry, Primary Downstairs, Recessed Lighting, Storage, Walk-In Closet(s)
Parking
- Total parking spaces:6
- Parking description:Circular Driveway, Concrete, Driveway, Golf Cart Garage, Gravel, RV Carport
- Garage:Yes
- Garage spaces:4
New listings near 24111 Ryland Ridge Road
- Coming Soon
 $275,000Coming Soon3 beds 2 baths1,450 sq. ft.
19701 Wallace Way, Saucier, MS 39574
MLS# 4143038Listed by: EAGENT GULF COAST - New
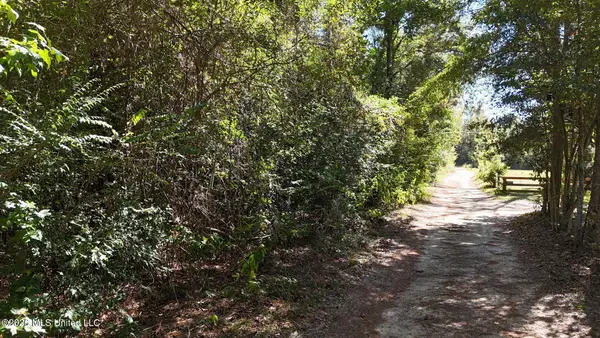 $120,000Active3.9 Acres
20512 Gunlock Road, Saucier, MS 39574
MLS# 4167687Listed by: STARS AND STRIPES REALTY, LLC. - New
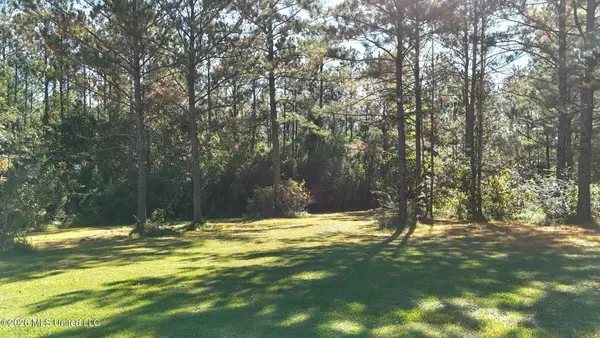 $55,500Active3.4 Acres
Tobee Road, Saucier, MS 39574
MLS# 4167634Listed by: ERA POWERMARK PROPERTIES - New
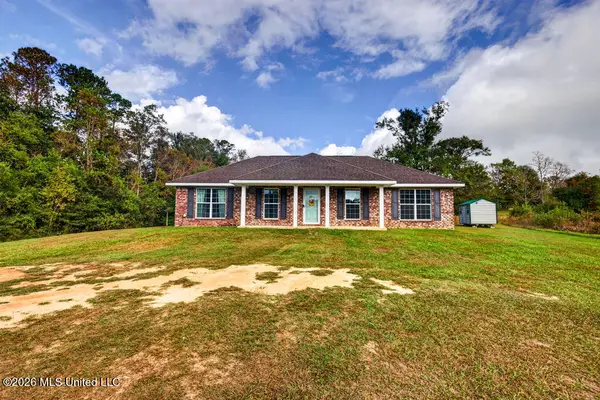 $237,000Active3 beds 2 baths1,417 sq. ft.
18466 W Miller Edwards, Saucier, MS 39574
MLS# 4167543Listed by: EAGENT GULF COAST - New
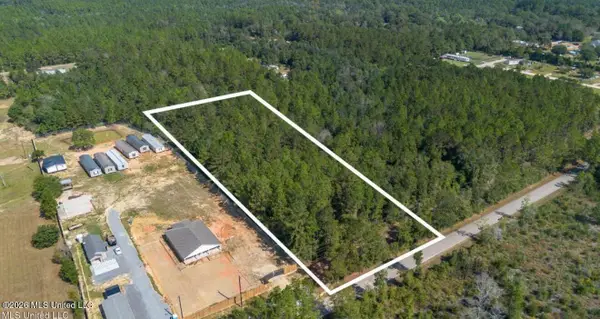 $150,000Active2.8 Acres
0 E Adams Road, Saucier, MS 39574
MLS# 4167335Listed by: ELLIS REALTY - New
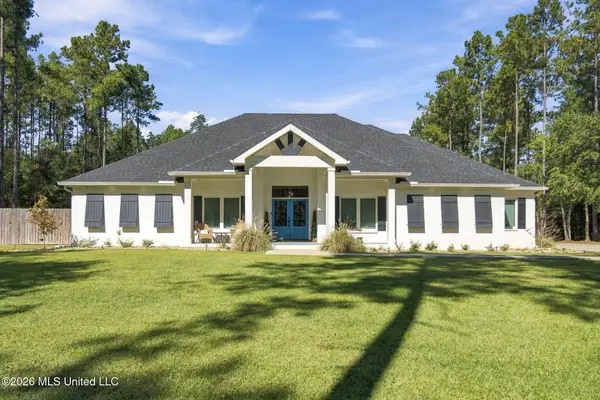 $900,000Active4 beds 4 baths3,668 sq. ft.
11641 Singing Bird Lane, Saucier, MS 39574
MLS# 4167139Listed by: EPIQUE - New
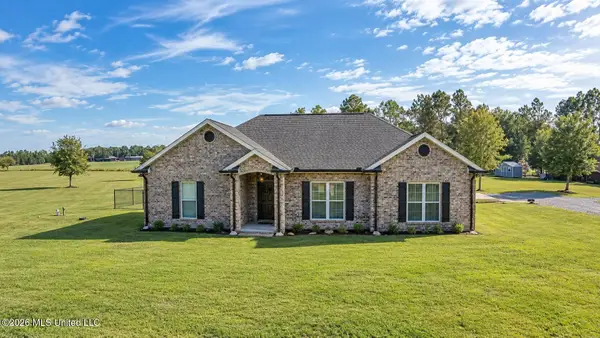 $429,900Active3 beds 2 baths2,006 sq. ft.
18334 Ty Valley Drive, Saucier, MS 39574
MLS# 4167140Listed by: KRAL REALTY - New
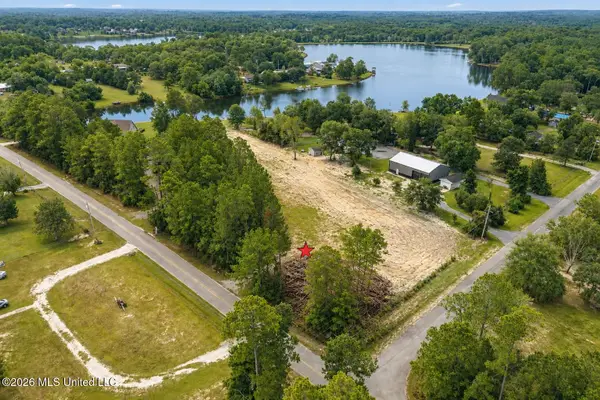 $127,000Active2.29 Acres
Twin Lakes Drive, Saucier, MS 39574
MLS# 4167107Listed by: DYESS REAL ESTATE 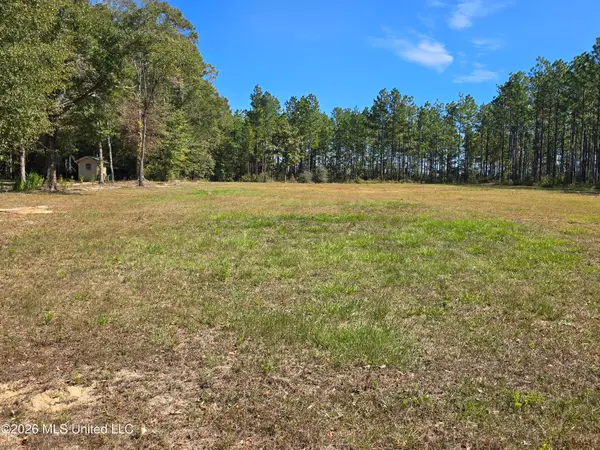 $40,000Active1 Acres
1 Old Hwy 49, Saucier, MS 39574
MLS# 4166273Listed by: EXIT REALTY HEART PROPERTIES


Protect your home and budget from life's surprises with an Assurant Home Warranty, backed by a partner that supports you through every step of homeownership. Explore Plans.
©2026 Century 21 Real Estate LLC. All rights reserved. CENTURY 21®, the CENTURY 21 Logo and C21® are service marks owned by Century 21 Real Estate LLC. Century 21 Real Estate LLC fully supports the principles of the Fair Housing Act and the Equal Opportunity Act. Each office is independently owned and operated. Listing information is deemed reliable but not guaranteed accurate.