96 Daniels Way, Saucier, MS 39574
Local realty services provided by:CENTURY 21 J. Carter & Company
96 Daniels Way,Saucier, MS 39574
$489,900Last list price
- 3 Beds
- 3 Baths
- - sq. ft.
- Single family
- Sold
Listed by: heather l seymour
Office: epique
MLS#:4149736
Source:MS_UNITED
Sorry, we are unable to map this address
Price summary
- Price:$489,900
About this home
Tucked away on 3 beautiful acres and backing up to De Soto National Forest, this property offers the perfect blend of privacy, space, and natural beauty. Enjoy peaceful mornings and relaxing evenings on the expansive front and back porches while taking in the abundance of wildlife, including deer sightings. Inside, you'll find a spacious split, open-concept floor plan with soaring high ceilings that create a bright and airy feel throughout. The kitchen offers generous counter space—ideal for cooking, gathering, and entertaining. The oversized primary suite is a true retreat, featuring French doors that lead directly to the porch for easy outdoor access. The primary bathroom is designed for relaxation with a deep jetted soaking tub and an enormous walk-in shower. A large laundry room with a convenient half bath provides additional counter space and cabinetry for storage and functionality. Additional features include a double car garage and less than a 5 mile drive to Fallen Oak Golf Course, offering world-class golfing nearby. If you're looking for peaceful country living with modern comforts and room to breathe—this one checks all the boxes....
Contact an agent
Home facts
- Year built:2011
- Subdivision & Development:Metes And Bounds
- Listing ID #:4149736
- Added:161 day(s) ago
- Updated:October 27, 2026 at 06:47 AM
Rooms and interior
- Bedrooms:3
- Total bathrooms:3
- Full bathrooms:2
- Half bathrooms:1
- Flooring:Carpet, Laminate, Linoleum, Tile, Vinyl
- Bathrooms Description:Double Vanity
- Kitchen Description:Double Vanity, Kitchen Island
Heating and cooling
- Cooling:Central Air, Electric
- Heating:Central
- Central air:Yes
Structure and exterior
- Year built:2011
- Architectural Style:French Acadian, Ranch
- Construction Materials:Brick, Stucco
- Exterior Features:Garden
- Foundation Description:Slab
- Levels:1 Story
Utilities
- Water:Private, Well
- Sewer:Septic Tank
Finances and disclosures
- Price:$489,900
- Tax amount:$1,531 (2025)
Features and amenities
- Laundry features:Inside, Laundry Room
- Amenities:Ceiling Fan(s), High Ceilings, Open Floorplan, Pantry, Recessed Lighting, Storage, Tray Ceiling(s), Walk-In Closet(s)
Parking
- Garage:Yes
- Garage spaces:2
New listings near 96 Daniels Way
- Coming Soon
 $275,000Coming Soon3 beds 2 baths1,450 sq. ft.
19701 Wallace Way, Saucier, MS 39574
MLS# 4143038Listed by: EAGENT GULF COAST - New
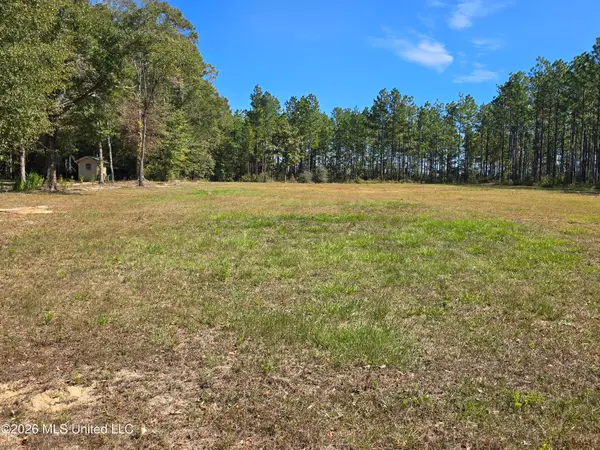 $45,000Active1 Acres
1 Old Hwy 49, Saucier, MS 39574
MLS# 4166273Listed by: EXIT REALTY HEART PROPERTIES - New
 $189,900Active3 beds 2 baths1,848 sq. ft.
19561 Lennis Cuevas Road, Saucier, MS 39574
MLS# 4166488Listed by: RISE REAL ESTATE COMPANY, LLC. - New
 $399,900Active3 beds 2 baths1,954 sq. ft.
18450 Deer Drive, Saucier, MS 39574
MLS# 4166468Listed by: PLANTATION PROPERTIES - New
 $27,500Active0.76 Acres
W Wortham Road, Saucier, MS 39574
MLS# 4166267Listed by: VETERANS REALTY - New
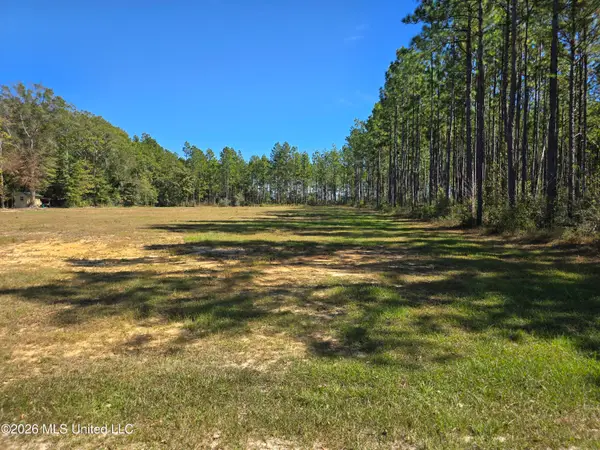 $45,000Active1 Acres
00 Old Hwy 49 Road, Saucier, MS 39574
MLS# 4166279Listed by: EXIT REALTY HEART PROPERTIES - New
 $25,500Active0.51 Acres
W Wortham Road, Saucier, MS 39574
MLS# 4166293Listed by: VETERANS REALTY - New
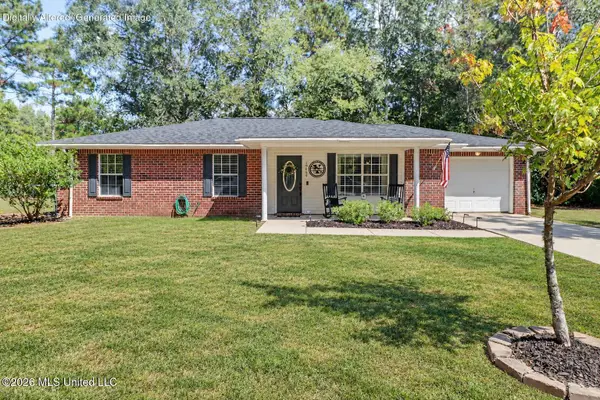 $199,900Active4 beds 2 baths1,350 sq. ft.
19094 Riverline Drive, Saucier, MS 39574
MLS# 4166024Listed by: COASTAL REALTY GROUP - New
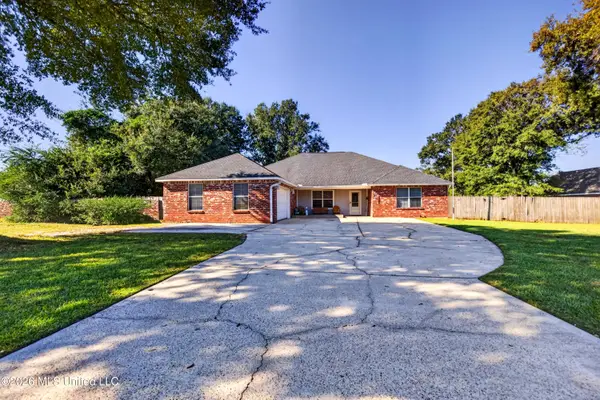
 $359,900Active4 beds 3 baths2,233 sq. ft.
18134 S Village Drive, Saucier, MS 39574
MLS# 4165855Listed by: CENTURY 21 BUSCH REALTY GROUP - New
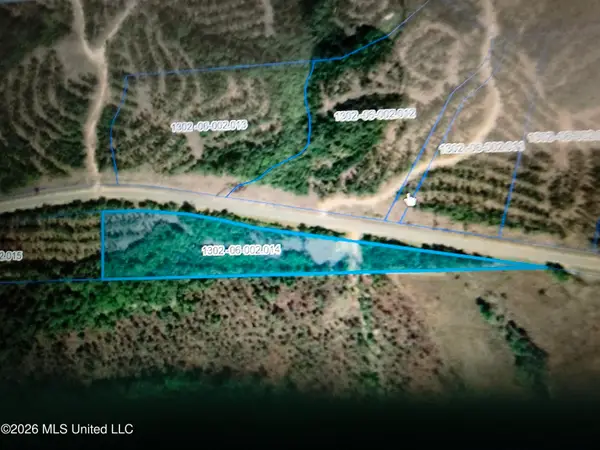 $90,000Active4.3 Acres
Nhn Lot 14 Bethel Road, Saucier, MS 39574
MLS# 4165841Listed by: EXIT COASTAL GATEWAY REALTY


Protect your home and budget from life's surprises with an Assurant Home Warranty, backed by a partner that supports you through every step of homeownership. Explore Plans.
©2026 Century 21 Real Estate LLC. All rights reserved. CENTURY 21®, the CENTURY 21 Logo and C21® are service marks owned by Century 21 Real Estate LLC. Century 21 Real Estate LLC fully supports the principles of the Fair Housing Act and the Equal Opportunity Act. Each office is independently owned and operated. Listing information is deemed reliable but not guaranteed accurate.