
117 Fairway Drive, Senatobia, MS 38668
Local realty services provided by:CENTURY 21 J. Carter & Company
Listed by: suzanne e watkins
Office: entrusted home & land group
MLS#:4164320
Source:MS_UNITED
Price summary
- Price:$345,000
- Price per sq. ft.:$156.25
About this home
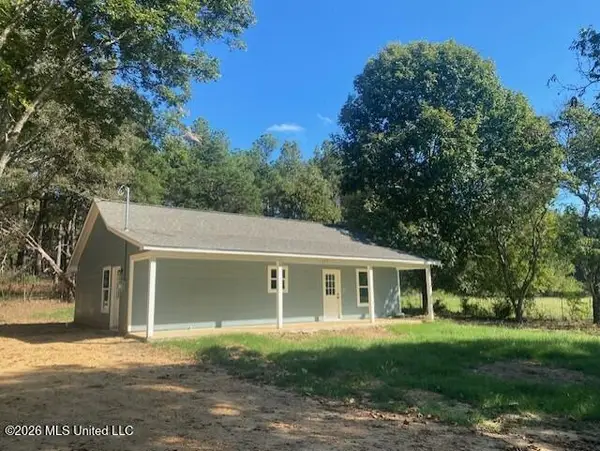
"STOP SCROLLING --- THIS ONE HAS THE YARD YOU WANT!" Looking for the convenience of a neighborhood but craving the space, privacy, and feel of country living? This home in the Highlands Subdivision gives you the best of both worlds! Sitting on a huge lot, this property offers a completely privacy-fenced backyard with plenty of room for entertaining on the covered rear patio, gardening, kids, pets or simply enjoying your own private outdoor space. You'll also find a 16x12 storage building with a roll-up door, making it perfect for storing a four-wheeler, lawn tractor, tools or outdoor equipment. Inside, the home features a fantastic open-concept floor plan with tall ceilings designed for both comfort and functionality. The kitchen offers an island and eat-in area overlooking the living room, creating a welcoming space for everyday living and entertaining. Upstairs, you'll find a spacious bonus room that offers excellent flexibility. It can serve as an additional living area, game room, home office, hobby space, guest area or potential fourth bedroom depending on your needs. Additional features include French drainage in the front flower bed area, helping with water management around the home. And the location gets even better! Back Acres Country Club is just a stone's throw away, offering an 18-hole golf course, tennis courts, large swimming pool and on-site dining with lunch and dinner service. Imagine having golf, swimming, tennis and dining practically right around the corner while still coming home to your own spacious, private backyard! This home has so much to offer — space, privacy, functionality, storage, recreation, and a fantastic location. Schedule your private showing today before someone else calls it HOME!...
Contact an agent
Home facts
- Year built:2017
- Subdivision & Development:The Highlands
- Listing ID #:4164320
- Added:1 day(s) ago
- Updated:October 02, 2026 at 08:48 PM
Rooms and interior
- Bedrooms:4
- Total bathrooms:2
- Full bathrooms:2
- Flooring:Carpet, Ceramic Tile, Wood
- Bathrooms Description:Double Vanity
- Kitchen Description:Double Vanity, Eat-in Kitchen, Kitchen Island
- Living area:2,208 sq. ft.
Heating and cooling
- Cooling:Ceiling Fan(s), Central Air, Gas
- Heating:Central, Heat Pump
- Central air:Yes
Structure and exterior
- Year built:2017
- Building area:2,208 sq. ft.
- Lot area:0.7 Acres
- Lot Features:Fenced, Level, Near Golf Course, Rectangular Lot
- Architectural Style:Traditional
- Construction Materials:Brick
- Exterior Features:Private Yard, Rain Gutters
- Foundation Description:Slab
- Levels:1.5 Story
Schools
- High school:Senatobia
- Middle school:Senatobia
- Elementary school:Senatobia
Utilities
- Water:Public
- Sewer:Public Sewer
Finances and disclosures
- Price:$345,000
- Price per sq. ft.:$156.25
- Tax amount:$2,506 (2025)
Features and amenities
- Laundry features:Laundry Room, Main Level
- Amenities:Ceiling Fan(s), Entrance Foyer, Pantry, Primary Downstairs, Recessed Lighting, Storage, Walk-In Closet(s)
Parking
- Parking description:Concrete
- Garage:Yes
- Garage spaces:2
New listings near 117 Fairway Drive
- New
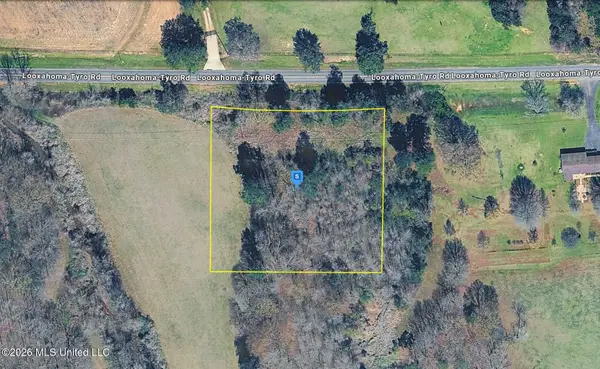 $29,999Active2 Acres
6970 Looxahoma-tyro Road, Senatobia, MS 38668
MLS# 4164326Listed by: PLATLABS, LLC - New
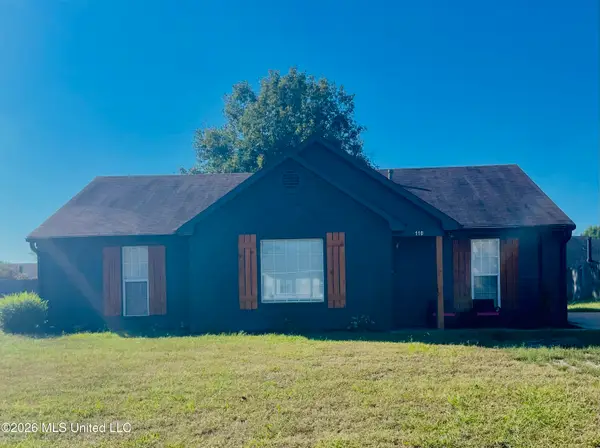 $216,500Active4 beds 2 baths1,395 sq. ft.
110 Country Meadows Drive, Senatobia, MS 38668
MLS# 4164185Listed by: CAPSTONE REALTY SERVICES - New
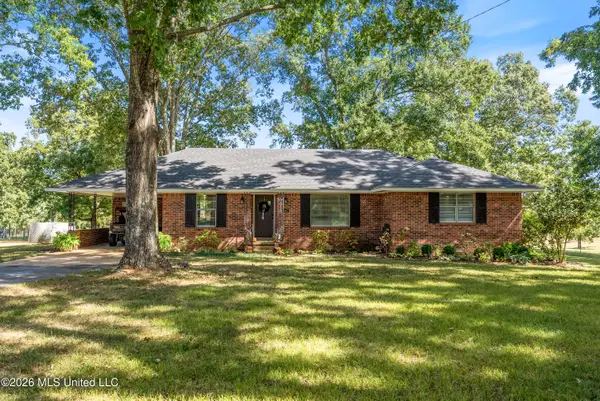 $395,000Active3 beds 2 baths1,946 sq. ft.
3407 Yellow Dog Road, Senatobia, MS 38668
MLS# 4164120Listed by: ANTON REALTY & APPRAISALS - New
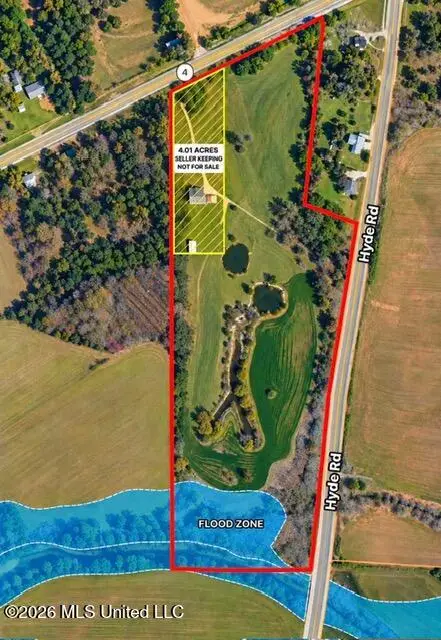 $225,000Active14.55 Acres
26298 Ms-4, Senatobia, MS 38668
MLS# 4164071Listed by: KELLER WILLIAMS REALTY - MS - New
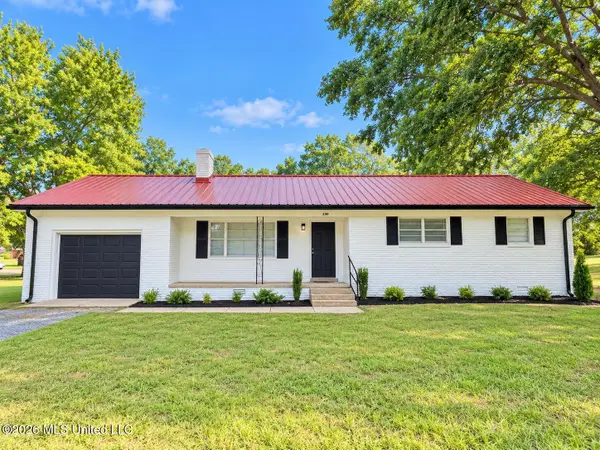 $210,000Active3 beds 2 baths1,140 sq. ft.
236 Brownsferry Road, Senatobia, MS 38668
MLS# 4163890Listed by: CAPSTONE REALTY SERVICES - New
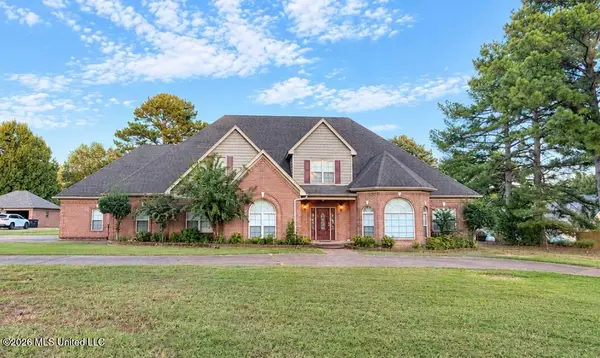 $800,000Active5 beds 5 baths4,563 sq. ft.
123 Tall Oaks Drive, Senatobia, MS 38668
MLS# 4163879Listed by: KAIZEN REALTY - New
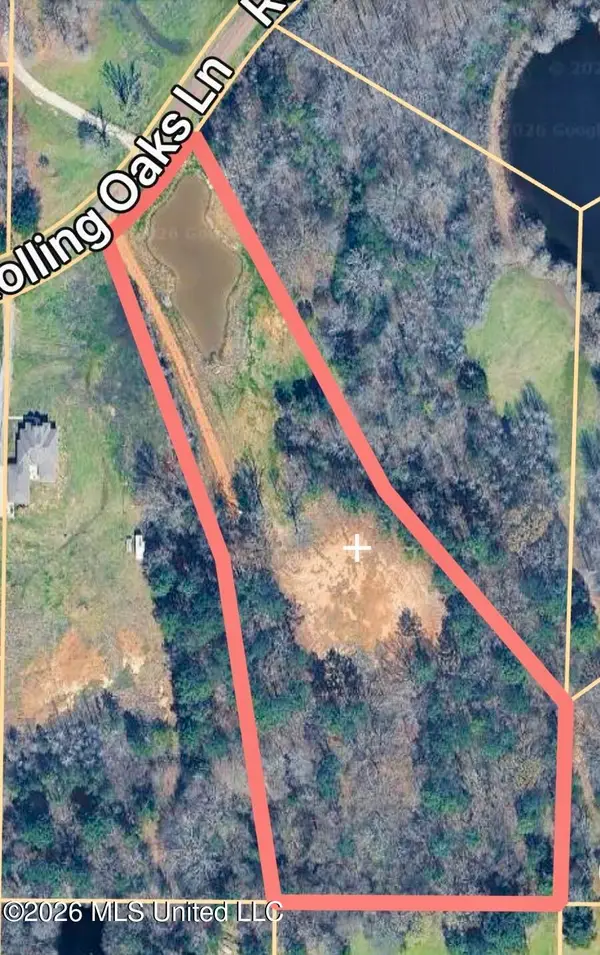 $120,000Active5.8 Acres
Rolling Oaks Lane, Senatobia, MS 38668
MLS# 4163740Listed by: CAPSTONE REALTY SERVICES - New
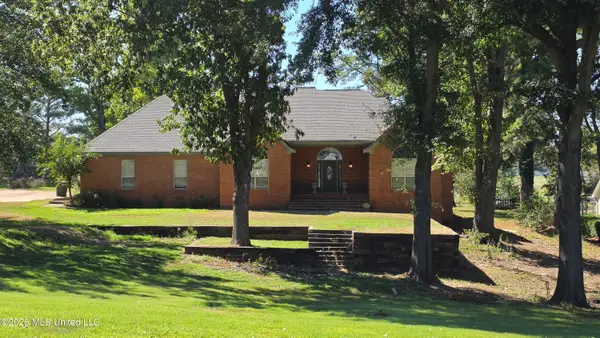 $489,000Active3 beds 4 baths4,230 sq. ft.
124 Gwen Road, Senatobia, MS 38668
MLS# 4163702Listed by: RE/MAX REALTY GROUP - New
 $225,000Active3 beds 2 baths1,100 sq. ft.
1245 Lyles Road, Senatobia, MS 38668
MLS# 4163659Listed by: STEVENS REALTY & AUCTION CO, LLC


Protect your home and budget from life's surprises with an Assurant Home Warranty, backed by a partner that supports you through every step of homeownership. Explore Plans.
©2026 Century 21 Real Estate LLC. All rights reserved. CENTURY 21®, the CENTURY 21 Logo and C21® are service marks owned by Century 21 Real Estate LLC. Century 21 Real Estate LLC fully supports the principles of the Fair Housing Act and the Equal Opportunity Act. Each office is independently owned and operated. Listing information is deemed reliable but not guaranteed accurate.