
206 Bowden Street, Senatobia, MS 38668
Local realty services provided by:CENTURY 21 J. Carter & Company
Listed by: jonathan minerick
Office: apaus inc dba homecoin.com
MLS#:4157994
Source:MS_UNITED
Price summary
- Price:$459,900
- Price per sq. ft.:$121.03
About this home
For Sale!!!!! Beautiful home in Senatobia, MS in quiet established neighborhood. 3800 sq ft .34 acre lot The original part of the house was built in 1956 and was added on to. This home has been completely redone and offers 4 bedrooms, 3 full baths, den, formal dining room, kitchen, living room, laundry room, bonus room, pocket office, two walk-in attic spaces, a small storm shelter area with access to large crawl space, and a 16x20 shop with small loft and electrical on a concrete slab. There is also a built in gas grill off the back porch for grilling out and enjoying the summer. This home is minutes from everything but tucked away in a very quiet neighborhood. 5 minutes from Magnolia Heights and the Northwest Senatobia campus. -New roof -New electrical -New upstairs AC unit and ducts -New plumbing -New cabinets -New countertops -New doors -New floors -New paint -New toilets -New lights $459,900.00 $121.00 a sq ft.
Contact an agent
Home facts
- Year built:1956
- Subdivision & Development:Senatobia
- Listing ID #:4157994
- Added:1 day(s) ago
- Updated:August 04, 2026 at 03:43 AM
Rooms and interior
- Bedrooms:4
- Total bathrooms:3
- Full bathrooms:3
- Rooms Total:10
- Flooring:Luxury Vinyl, Tile
- Bathrooms Description:Double Vanity, Soaking Tub
- Kitchen Description:Double Vanity, Kitchen Island, Soaking Tub
- Basement Description:Crawl Space, Sump Pump
- Living area:3,800 sq. ft.
Heating and cooling
- Cooling:Ceiling Fan(s), Central Air, Dual, Exhaust Fan
- Heating:Central, Natural Gas
- Central air:Yes
Structure and exterior
- Year built:1956
- Building area:3,800 sq. ft.
- Lot area:0.36 Acres
- Lot Features:City Lot, Few Trees, Front Yard, Landscaped, Wooded
- Architectural Style:Traditional
- Construction Materials:Brick, Vinyl
- Exterior Features:Gas Grill, Private Yard
- Foundation Description:Conventional
- Levels:2 Story
Schools
- High school:Senatobia
- Middle school:Other
- Elementary school:Senatobia
Utilities
- Water:Public
- Sewer:Public Sewer, Sewer Connected
Finances and disclosures
- Price:$459,900
- Price per sq. ft.:$121.03
Features and amenities
- Laundry features:Laundry Room, Main Level, Sink, Washer Hookup
- Amenities:Beamed Ceilings, Built-in Features, Ceiling Fan(s), Crown Molding, High Ceilings, Open Floorplan, Pantry, Primary Downstairs, Recessed Lighting, Stone Counters, Storage, Walk-In Closet(s)
Parking
- Total parking spaces:4
- Parking description:Carport, Concrete, Direct Access
- Carport spaces:1
New listings near 206 Bowden Street
- New
 $1,610,000Active307 Acres
5400 BROWNSFERRY RD, Senatobia, MS 38668
MLS# 10227536Listed by: BURCH REALTY GROUP - New
 $1,314,000Active160 Acres
1000 WOOLFOLK RD, Senatobia, MS 38668
MLS# 10227541Listed by: BURCH REALTY GROUP - New
 $249,900Active3 beds 2 baths1,679 sq. ft.
411 Heard Street, Senatobia, MS 38668
MLS# 4157656Listed by: CRYE-LEIKE HERNANDO - New
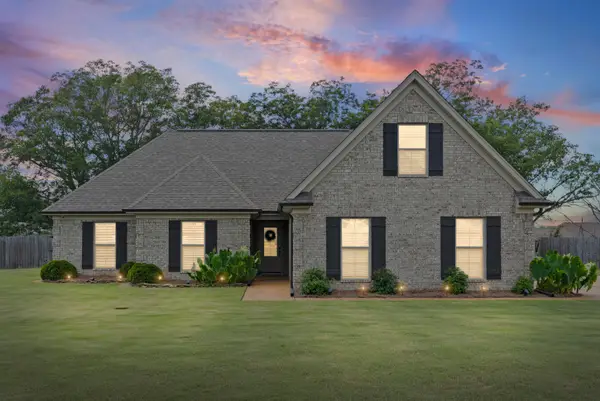 $335,000Active4 beds 3 baths
209 EAGLE VIEW DR, Senatobia, MS 38668
MLS# 10227322Listed by: RE/MAX REALTY GROUP 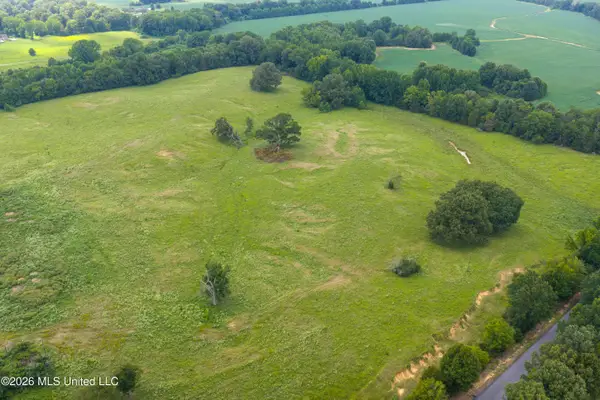 $600,000Pending80 Acres
799 Looxahoma Circle, Senatobia, MS 38668
MLS# 4157586Listed by: BURCH REALTY GROUP- New
 $5,500,000Active858 Acres
2300 Brownsferry Road, Senatobia, MS 38668
MLS# 4157561Listed by: BURCH REALTY GROUP - New
 $29,900Active0.22 Acres
358 Poplar Drive, Senatobia, MS 38668
MLS# 4157498Listed by: AGNER & ASSOCIATES - New
 $69,900Active3.7 Acres
Baylor Road, Senatobia, MS 38668
MLS# 4157490Listed by: AGNER & ASSOCIATES - New
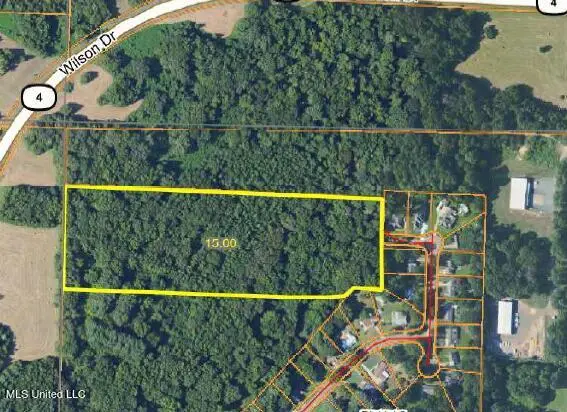 $300,000Active15 Acres
Plum Point Road, Senatobia, MS 38668
MLS# 4157194Listed by: HUNT BROTHERS REALTY & APPRAISAL SERVICES, LLC


Protect your home and budget from life's surprises with an Assurant Home Warranty, backed by a partner that supports you through every step of homeownership. Explore Plans.
©2026 Century 21 Real Estate LLC. All rights reserved. CENTURY 21®, the CENTURY 21 Logo and C21® are service marks owned by Century 21 Real Estate LLC. Century 21 Real Estate LLC fully supports the principles of the Fair Housing Act and the Equal Opportunity Act. Each office is independently owned and operated. Listing information is deemed reliable but not guaranteed accurate.