
209 Eagle View Drive, Senatobia, MS 38668
Local realty services provided by:CENTURY 21 J. Carter & Company
Listed by: clint bolton
Office: re/max realty group
MLS#:4157582
Source:MS_UNITED
Price summary
- Price:$335,000
- Price per sq. ft.:$158.32
- Monthly HOA dues:$10
About this home
Welcome to 209 Eagle View Drive in Senatobia! This beautifully maintained 4 bedroom 3 bathroom brick home offers an open and inviting layout with high ceilings, hardwood flooring, a cozy fireplace, built-in shelving, and a spacious kitchen featuring white cabinetry, stainless steel appliances, generous counter space, a large island with seating, and a breakfast/dining area. The primary suite includes a roomy bedroom, huge walk-in closet, double vanities, soaking tub, and separate walk-in tiled shower. A large upstairs bedroom with closet and full bathroom provides flexible space for a bedroom, playroom, office, or guest area. Outside, enjoy the covered back patio and an impressive fenced backyard with plenty of room to relax, play, and entertain. Late afternoon shade is provided by the tall trees at the back property line! With attractive landscaping, a wide driveway, and a side entry garage, this move-in ready home has so much to offer!
Contact an agent
Home facts
- Year built:2020
- Subdivision & Development:West Point
- Listing ID #:4157582
- Added:45 day(s) ago
- Updated:September 14, 2026 at 03:17 PM
Rooms and interior
- Bedrooms:4
- Total bathrooms:3
- Full bathrooms:3
- Flooring:Carpet, Combination, Tile, Wood
- Bathrooms Description:Double Vanity
- Kitchen Description:Double Vanity, Kitchen Island
- Living area:2,116 sq. ft.
Heating and cooling
- Cooling:Central Air, Multi Units
- Heating:Central, Natural Gas
- Central air:Yes
Structure and exterior
- Year built:2020
- Building area:2,116 sq. ft.
- Lot area:0.57 Acres
- Lot Features:Fenced, Landscaped
- Construction Materials:Brick, Siding
- Exterior Features:Private Yard, Rain Gutters
- Foundation Description:Slab
- Levels:2 Story
Schools
- High school:Senatobia
- Middle school:Senatobia Middle School
- Elementary school:Senatobia
Utilities
- Water:Public
- Sewer:Public Sewer, Sewer Available
Finances and disclosures
- Price:$335,000
- Price per sq. ft.:$158.32
- Tax amount:$4,351 (2025)
Features and amenities
- Laundry features:Electric Dryer Hookup, Laundry Room, Washer Hookup
- Amenities:Blinds, Ceiling Fan(s), Granite Counters, Open Floorplan, Primary Downstairs, Shutters, Walk-In Closet(s)
Parking
- Total parking spaces:2
- Parking description:Attached, Concrete, Driveway
- Garage:Yes
- Garage spaces:2
New listings near 209 Eagle View Drive
- New
 $89,500Active10 Acres
Lot 1 Cypress Corner Road, Senatobia, MS 38668
MLS# 4162333Listed by: AGNER & ASSOCIATES - New
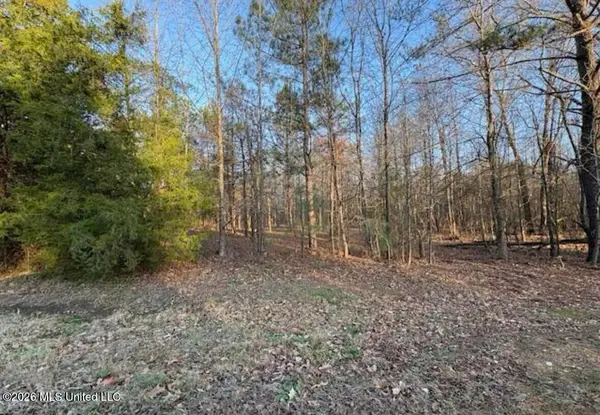 $89,900Active5 Acres
1397 Gravel Springs Road, Senatobia, MS 38668
MLS# 4162335Listed by: CRYE-LEIKE HERNANDO - New
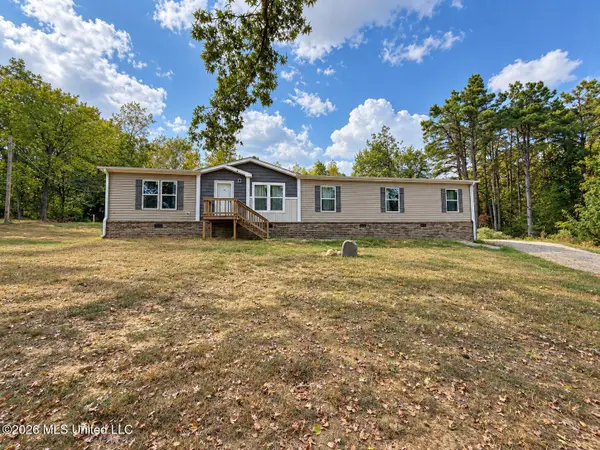 $292,000Active4 beds 3 baths1,980 sq. ft.
4350 Thyatira Tyro, Senatobia, MS 38668
MLS# 4161938Listed by: DREAM MAKER REALTY 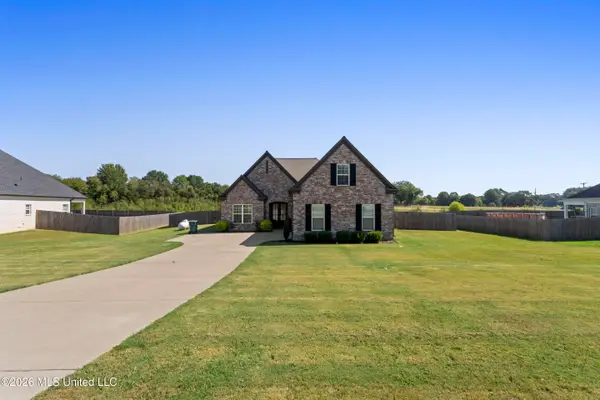 $352,250Pending4 beds 3 baths2,225 sq. ft.
106 Ethelyn Smith Drive, Senatobia, MS 38668
MLS# 4161684Listed by: DIDLAKE REALTY GROUP, LLC $225,000Pending3 beds 2 baths1,181 sq. ft.
2916 Brownlee Road, Senatobia, MS 38668
MLS# 4161604Listed by: CRYE-LEIKE HERNANDO- New
 $475,000Active3 beds 3 baths2,712 sq. ft.
6304 Looxahoma-tyro Road, Senatobia, MS 38668
MLS# 4161517Listed by: RE/MAX REALTY GROUP  $360,000Active4 beds 3 baths2,325 sq. ft.
308 Garrison Drive, Senatobia, MS 38668
MLS# 4161179Listed by: INTEGRITY REAL ESTATE SERVICES $265,000Active4 beds 2 baths1,960 sq. ft.
716 Cliff Williams Road, Senatobia, MS 38668
MLS# 4161004Listed by: CAPSTONE REALTY SERVICES $259,900Pending3 beds 2 baths1,232 sq. ft.
121 Woolfolk Road, Senatobia, MS 38668
MLS# 4160969Listed by: BURCH REALTY GROUP HERNANDO $315,900Pending4 beds 2 baths1,842 sq. ft.
126 Highland Drive, Senatobia, MS 38668
MLS# 4160869Listed by: RE/MAX REALTY GROUP


Protect your home and budget from life's surprises with an Assurant Home Warranty, backed by a partner that supports you through every step of homeownership. Explore Plans.
©2026 Century 21 Real Estate LLC. All rights reserved. CENTURY 21®, the CENTURY 21 Logo and C21® are service marks owned by Century 21 Real Estate LLC. Century 21 Real Estate LLC fully supports the principles of the Fair Housing Act and the Equal Opportunity Act. Each office is independently owned and operated. Listing information is deemed reliable but not guaranteed accurate.