
234 Senatobia Drive, Senatobia, MS 38668
Local realty services provided by:CENTURY 21 Busch Realty Group
Listed by: david stevens
Office: stevens realty & auction co, llc.
MLS#:4162530
Source:MS_UNITED
Price summary
- Price:$120,000
- Price per sq. ft.:$200
About this home
Nice open floor plan new construction with 1 bed 1 bath, community water in Senatobia Lakes Subdivision. Only about 4 miles East of I-55 in Senatobia just off Hwy 4. Should be easy to heat and cool. Survey needed to know where all your property boundaries are prior to closing. Outdoor security cameras do not stay.
Contact an agent
Home facts
- Year built:2025
- Subdivision & Development:Senatobia Lakes
- Listing ID #:4162530
- Added:1 day(s) ago
- Updated:September 15, 2026 at 11:46 PM
Rooms and interior
- Bedrooms:1
- Total bathrooms:1
- Full bathrooms:1
- Rooms Total:4
- Flooring:Laminate
- Living area:600 sq. ft.
Heating and cooling
- Cooling:Ceiling Fan(s)
Structure and exterior
- Year built:2025
- Building area:600 sq. ft.
- Lot area:0.8 Acres
- Lot Features:Rectangular Lot
- Construction Materials:Vinyl
- Exterior Features:Private Yard
- Foundation Description:Slab
- Levels:1 Story
Schools
- High school:Independence
- Middle school:Independence
- Elementary school:East Tate
Utilities
- Water:Community
- Sewer:Sewer Connected, Waste Treatment Plant
Finances and disclosures
- Price:$120,000
- Price per sq. ft.:$200
- Tax amount:$40 (2025)
Features and amenities
- Amenities:Ceiling Fan(s), Double Pane Windows, Open Floorplan, Recessed Lighting
Parking
- Total parking spaces:2
- Parking description:Driveway, Gravel
New listings near 234 Senatobia Drive
- New
 $270,000Active3 beds 3 baths2,474 sq. ft.
367 Dandridge Drive, Senatobia, MS 38668
MLS# 4162577Listed by: TURN KEY REALTY GROUP LLC - New
 $89,500Active10 Acres
Lot 1 Cypress Corner Road, Senatobia, MS 38668
MLS# 4162333Listed by: AGNER & ASSOCIATES - New
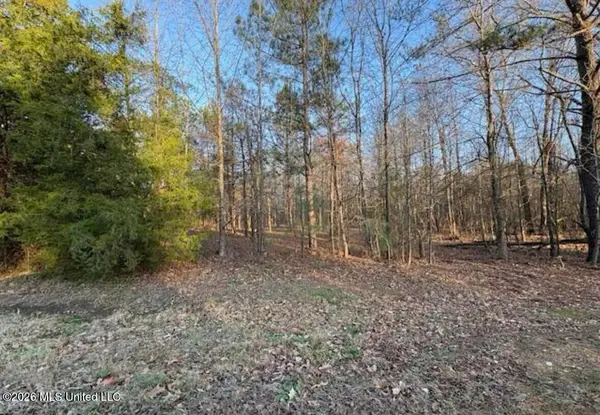 $89,900Active5 Acres
1397 Gravel Springs Road, Senatobia, MS 38668
MLS# 4162335Listed by: CRYE-LEIKE HERNANDO - New
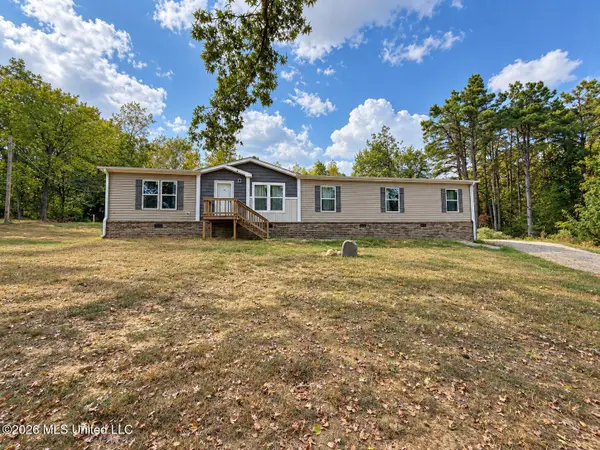 $292,000Active4 beds 3 baths1,980 sq. ft.
4350 Thyatira Tyro, Senatobia, MS 38668
MLS# 4161938Listed by: DREAM MAKER REALTY 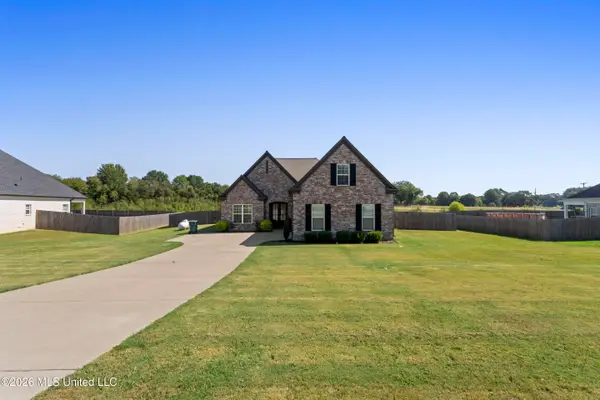 $352,250Pending4 beds 3 baths2,225 sq. ft.
106 Ethelyn Smith Drive, Senatobia, MS 38668
MLS# 4161684Listed by: DIDLAKE REALTY GROUP, LLC $225,000Pending3 beds 2 baths1,181 sq. ft.
2916 Brownlee Road, Senatobia, MS 38668
MLS# 4161604Listed by: CRYE-LEIKE HERNANDO $475,000Active3 beds 3 baths2,712 sq. ft.
6304 Looxahoma-tyro Road, Senatobia, MS 38668
MLS# 4161517Listed by: RE/MAX REALTY GROUP $360,000Active4 beds 3 baths2,325 sq. ft.
308 Garrison Drive, Senatobia, MS 38668
MLS# 4161179Listed by: INTEGRITY REAL ESTATE SERVICES $265,000Active4 beds 2 baths1,960 sq. ft.
716 Cliff Williams Road, Senatobia, MS 38668
MLS# 4161004Listed by: CAPSTONE REALTY SERVICES


Protect your home and budget from life's surprises with an Assurant Home Warranty, backed by a partner that supports you through every step of homeownership. Explore Plans.
©2026 Century 21 Real Estate LLC. All rights reserved. CENTURY 21®, the CENTURY 21 Logo and C21® are service marks owned by Century 21 Real Estate LLC. Century 21 Real Estate LLC fully supports the principles of the Fair Housing Act and the Equal Opportunity Act. Each office is independently owned and operated. Listing information is deemed reliable but not guaranteed accurate.