
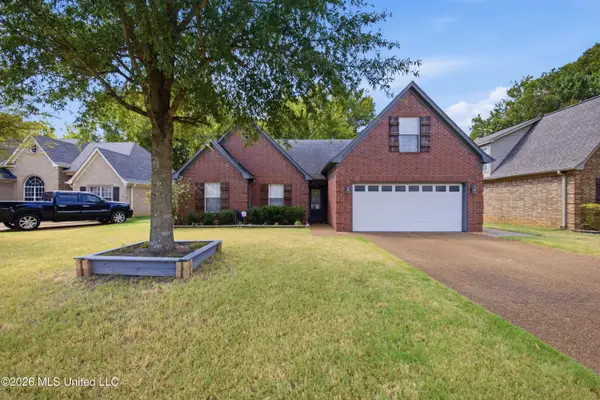
1727 Marcia Louise Drive, Southaven, MS 38672
Local realty services provided by:CENTURY 21 J. Carter & Company
Listed by: adam stanford
Office: my home realty
MLS#:4157686
Source:MS_UNITED
Price summary
- Price:$539,000
- Price per sq. ft.:$154.44
- Monthly HOA dues:$13.33
About this home
Seller will pay up to 10k towards buyer's closing costs, prepays, and discount points. Welcome to 1727 Marcia Louise Drive in Southaven, MS—a beautifully maintained 3,500-square-foot home offering the perfect combination of luxury, comfort, and functionality. This spacious residence features 5 bedrooms, 3 full bathrooms, and a desirable split floor plan designed with everyday living in mind. Step inside to discover fresh interior paint, brand-new carpet, plantation shutters, and an inviting hearth room with a cozy gas fireplace. The oversized primary suite provides a peaceful retreat with an exceptionally large walk-in closet, while the additional bedrooms offer generous space and storage for family and guests. The backyard is an entertainer's dream! Relax in your private gunite swimming pool featuring beautiful fountains, creating the perfect setting for summer gatherings or quiet evenings at home. All pool equipment will remain, making pool ownership simple and convenient. Additional features include an electric vehicle charger in the garage, adding modern convenience for today's homeowner. To make your move even easier, three mounted TVs will remain with the home. The pool table and refrigerator are negotiable with an acceptable offer. This move-in-ready home offers exceptional space, thoughtful upgrades, and outstanding amenities in one of Southaven's most sought-after locations. Don't miss your opportunity to make this incredible property your next home—schedule your private showing today!...
Contact an agent
Home facts
- Year built:2014
- Subdivision & Development:Lakes Of Nicholas
- Listing ID #:4157686
- Added:45 day(s) ago
- Updated:September 14, 2026 at 03:17 PM
Rooms and interior
- Bedrooms:5
- Total bathrooms:3
- Full bathrooms:3
- Rooms Total:11
- Flooring:Carpet, Hardwood
- Bathrooms Description:Double Vanity, Soaking Tub
- Kitchen Description:Double Vanity, Soaking Tub
- Living area:3,490 sq. ft.
Heating and cooling
- Cooling:Central Air, Dual, Electric, Gas
- Heating:Central, Natural Gas
- Central air:Yes
Structure and exterior
- Year built:2014
- Building area:3,490 sq. ft.
- Lot area:0.53 Acres
- Lot Features:Fenced, Few Trees
- Construction Materials:Brick
- Exterior Features:Garden, Landscaping Lights, Private Yard
- Foundation Description:Slab
- Levels:2 Story
Schools
- High school:Desoto Central
- Middle school:Desoto Central
- Elementary school:Pleasant Hill
Utilities
- Water:Public
- Sewer:Public Sewer, Sewer Connected
Finances and disclosures
- Price:$539,000
- Price per sq. ft.:$154.44
- Tax amount:$3,395 (2025)
Features and amenities
- Laundry features:Laundry Room
- Amenities:Bar, Blinds, Breakfast Bar, Built-in Features, Crown Molding, Entrance Foyer, Granite Counters, Open Floorplan, Pantry, Plantation Shutters, Primary Downstairs, Recessed Lighting, Tray Ceiling(s), Walk-In Closet(s)
- Pool features:Gunite, In Ground
Parking
- Parking description:Garage Faces Side, Paved
- Garage:Yes
- Garage spaces:2
New listings near 1727 Marcia Louise Drive
- New
 $319,900Active4 beds 3 baths2,261 sq. ft.
5651 Truman Cove, Southaven, MS 38672
MLS# 4162394Listed by: CAPSTONE REALTY SERVICES - New
 $185,000Active3 beds 2 baths1,199 sq. ft.
2219 Colonial Hills Drive, Southaven, MS 38671
MLS# 4162291Listed by: KELLER WILLIAMS REALTY - MS - New
 $260,000Active3 beds 2 baths1,491 sq. ft.
1908 Central Ridge Drive, Southaven, MS 38671
MLS# 4162280Listed by: CRYE-LEIKE OF MS-OB - New
 $205,000Active3 beds 2 baths1,357 sq. ft.
1768 Brown Cove, Southaven, MS 38671
MLS# 4162276Listed by: ANTON REALTY & APPRAISALS - New
 $307,000Active4 beds 2 baths1,810 sq. ft.
3093 Amanda Belle, Southaven, MS 38672
MLS# 4162207Listed by: KELLER WILLIAMS REALTY - New
 $235,000Active3 beds 2 baths1,500 sq. ft.
5424 Gibbons Cove, Southaven, MS 38671
MLS# 4162221Listed by: CRYE-LEIKE OF MS-OB - New
 $269,900Active3 beds 2 baths1,808 sq. ft.
1636 Madison Cove, Southaven, MS 38671
MLS# 4162186Listed by: ALWAYS REAL ESTATE COMPANY, LLC - New
 $299,000Active4 beds 2 baths1,822 sq. ft.
2521 Darlene Street, Southaven, MS 38672
MLS# 4162126Listed by: EMMETT BAIRD REALTY - New
 $255,000Active3 beds 2 baths1,305 sq. ft.
8710 Kimberly Dawn Drive, Southaven, MS 38671
MLS# 4162117Listed by: THE HOME PARTNERS REALTY, LLC - New
 $195,000Active3 beds 2 baths1,629 sq. ft.
8362 Laurett Cove, Southaven, MS 38671
MLS# 4162116Listed by: KAIZEN REALTY


Protect your home and budget from life's surprises with an Assurant Home Warranty, backed by a partner that supports you through every step of homeownership. Explore Plans.
©2026 Century 21 Real Estate LLC. All rights reserved. CENTURY 21®, the CENTURY 21 Logo and C21® are service marks owned by Century 21 Real Estate LLC. Century 21 Real Estate LLC fully supports the principles of the Fair Housing Act and the Equal Opportunity Act. Each office is independently owned and operated. Listing information is deemed reliable but not guaranteed accurate.