
2580 RASCO RD, Southaven, MS 38672
Local realty services provided by:CENTURY 21 Home First Realtors
2580 RASCO RD,Southaven, 38672
$349,900
- 4 Beds
- 2 Baths
- - sq. ft.
- Single family
- Active
Upcoming open houses
- Sat, Oct 1012:00 pm - 02:00 pm
- Sun, Oct 1102:00 pm - 04:00 pm
Listed by: rhonda franklin
Office: kaizen realty, llc.
MLS#:10231736
Source:TN_MAAR
Price summary
- Price:$349,900
About this home
Gorgeous 4BR/2BA home in Southaven. This beautifully maintained-move-in ready property offers a spacious split-floor plan. Three bedrooms downstairs plus a 4th bedroom or bonus room upstairs. The kitchen features updated countertops, tile backsplash and gas stove. Salon bath with whirlpool tub, separate shower, and walk-in closet. Expansive covered patio, large privacy-fenced backyard with a incredible detached workshop/garage. Extra-wide, oversized parking pad prefect for a boat, RV, or trailer. NEW ROOF installed February 2026, HVAC (2022), Security cameras will not remain with the property.
Contact an agent
Home facts
- Year built:2003
- Subdivision & Development:SHELBURNE ESTATES SEC A
- Listing ID #:10231736
- Added:4 day(s) ago
- Updated:October 08, 2026 at 11:26 AM
Rooms and interior
- Bedrooms:4
- Total bathrooms:2
- Full bathrooms:2
- Rooms Total:7
- Flooring:Wood Laminate Floors
- Dining Description:Breakfast Bar, Separate Breakfast Room, Separate Dining Room
- Bathrooms Description:1 or More BR Down, All Bedrooms Down, Double Vanity Bath, Luxury Primary Bath, Separate Tub & Shower, Split Bedroom Plan, Whirlpool(s)
- Kitchen Description:Dishwasher, Disposal, Pantry, Refrigerator
Heating and cooling
- Cooling:Central
- Heating:Central
Structure and exterior
- Year built:2003
- Lot area:0.67 Acres
- Lot Features:Some Trees
- Architectural Style:Traditional
- Construction Materials:Brick Veneer
- Exterior Features:Covered Patio, Patio, Wood Fence, Workshop
- Levels:2 Story
Finances and disclosures
- Price:$349,900
- Tax amount:$2,010
Parking
- Parking description:Garage Door Opener(s)
- Garage spaces:2
New listings near 2580 RASCO RD
- Coming Soon
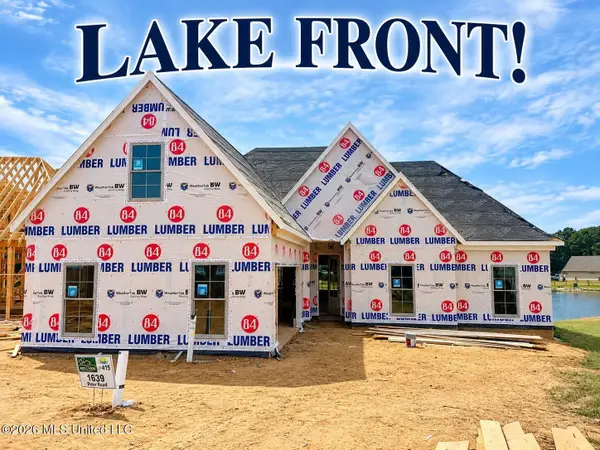 $411,090Coming Soon4 beds 2 baths2,130 sq. ft.
1639 Ryker Road, Southaven, MS 38672
MLS# 4163525Listed by: KAIZEN REALTY - New
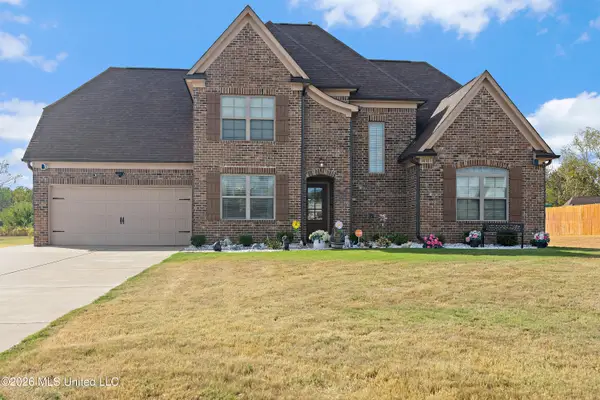 $357,900Active4 beds 3 baths2,090 sq. ft.
8111 Ashton Way, Southaven, MS 38672
MLS# 4164900Listed by: THE HOME PARTNERS REALTY, LLC - New
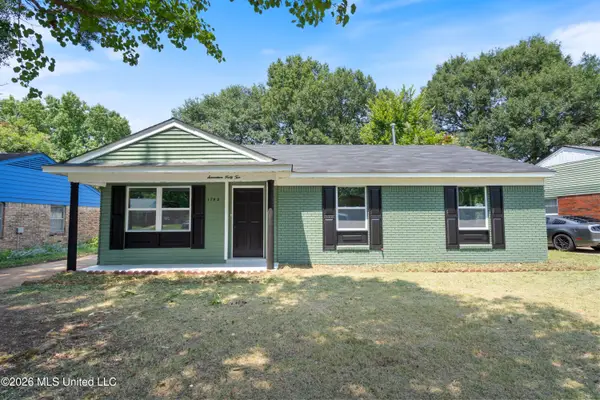 $215,000Active3 beds 2 baths1,127 sq. ft.
1742 Mississippi Valley Boulevard, Southaven, MS 38671
MLS# 4164896Listed by: RE/MAX EXPERTS - New
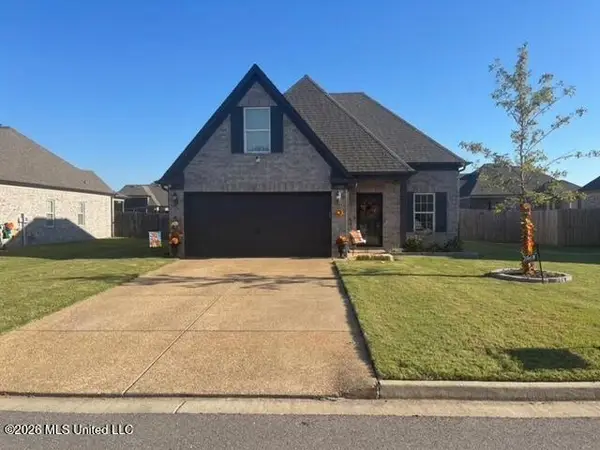 $325,000Active4 beds 2 baths1,822 sq. ft.
2449 Dela Drive, Southaven, MS 38672
MLS# 4164891Listed by: HALEY AND ASSOCIATES REAL ESTATE SERVICES, LLC - New
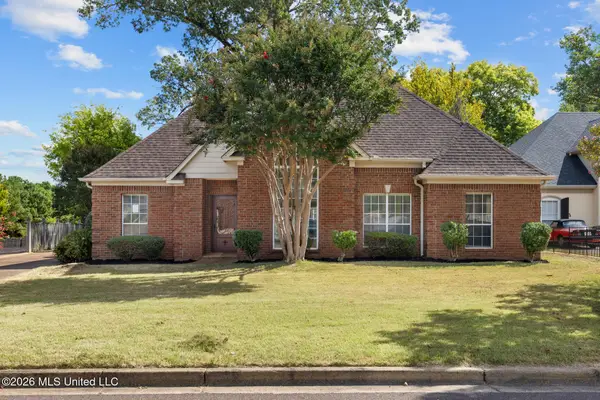 $265,000Active3 beds 2 baths1,916 sq. ft.
7204 Golden Oaks Loop, Southaven, MS 38671
MLS# 4164818Listed by: REID REALTORS, LLC - New
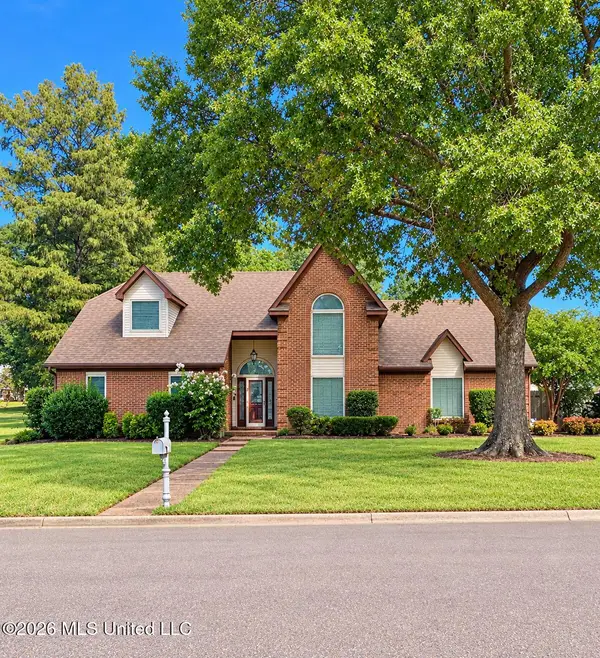 $300,000Active4 beds 3 baths2,624 sq. ft.
820 Flower Creek Cove, Southaven, MS 38671
MLS# 4164842Listed by: CROSSLIN GIST REALTY, LLC - New
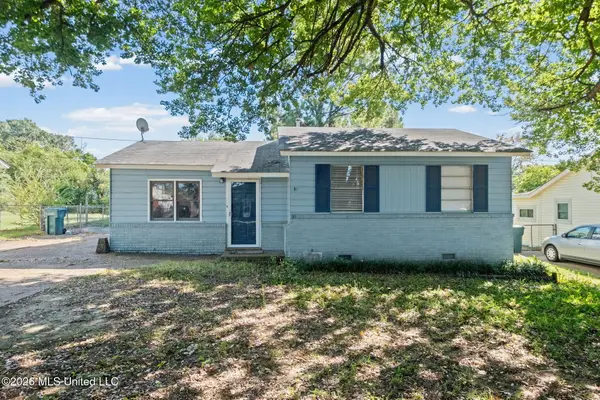 $109,500Active3 beds 1 baths1,000 sq. ft.
1633 Whitehead Drive, Southaven, MS 38671
MLS# 4164800Listed by: SELL YOUR HOME SERVICES, LLC. - New
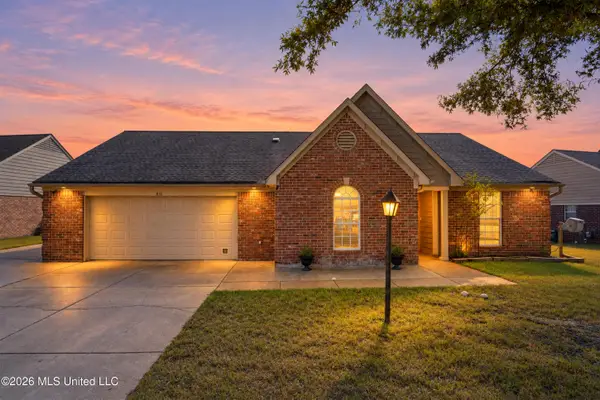 $295,000Active3 beds 2 baths1,694 sq. ft.
831 Lakemont Drive, Southaven, MS 38672
MLS# 4164792Listed by: CRYE-LEIKE OF MS-OB - New
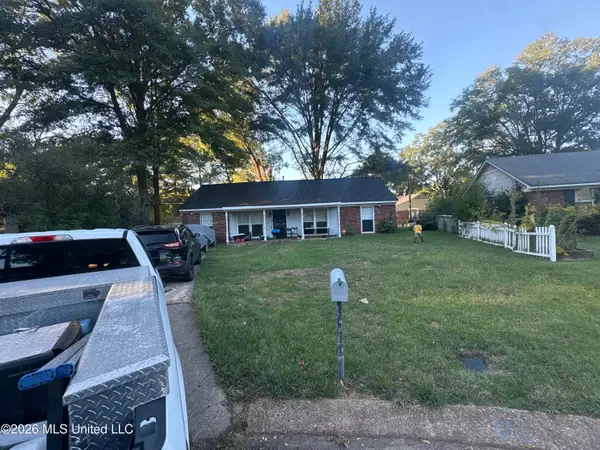 $200,000Active3 beds 2 baths1,488 sq. ft.
2128 Brookhaven Drive, Southaven, MS 38671
MLS# 4164767Listed by: KELLER WILLIAMS REALTY - MS - New
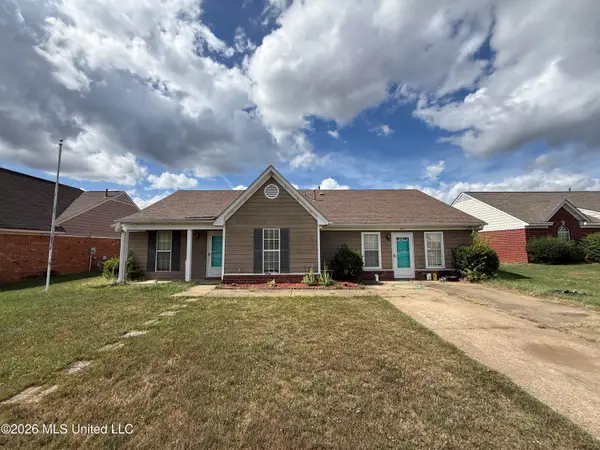 $214,900Active3 beds 2 baths2,040 sq. ft.
9111 Bentley Woods Drive, Southaven, MS 38671
MLS# 4164544Listed by: REI NATION REAL ESTATE SERVICES, LLC


Protect your home and budget from life's surprises with an Assurant Home Warranty, backed by a partner that supports you through every step of homeownership. Explore Plans.
©2026 Century 21 Real Estate LLC. All rights reserved. CENTURY 21®, the CENTURY 21 Logo and C21® are service marks owned by Century 21 Real Estate LLC. Century 21 Real Estate LLC fully supports the principles of the Fair Housing Act and the Equal Opportunity Act. Each office is independently owned and operated. Listing information is deemed reliable but not guaranteed accurate.