
2636 South Street, Southaven, MS 38672
Local realty services provided by:CENTURY 21 David Stevens Inc.
2636 South Street,Southaven, MS 38672
$389,000
- 3 Beds
- 3 Baths
- 2,153 sq. ft.
- Single family
- Pending
Listed by: donnie r chambliss, margie mays
Office: crye-leike of ms-sh
MLS#:4155121
Source:MS_UNITED
Price summary
- Price:$389,000
- Price per sq. ft.:$180.68
- Monthly HOA dues:$33.33
About this home
SILO SQUARE Cottage Home ~ Like-New, Well-Maintained, Custom-Built, One-Owner with 3 Bedrooms, 3 Bathrooms, Bonus Room, Rear Entry 2-Car Garage ~ Near the Dog Park and steps from Shopping, Dining, Entertainment, South Point Grocery and just down from Snowden Grove Park, Kroger, Chick-Fil-A and more... Adorable planter-box front welcomes you to an Open Floor Plan with beautiful wood floors throughout the first level ~ Great Room with Center Brick FP, ShipLap, Cedar Mantel and several windows with views opens to Dining with Upgraded Lighting, Crown Molding, Cedar Beam into a Chef's Kitchen with Center Island, Custom Cabinets with soft-close, Drawer Stacks, Gorgeous Upgraded Granite counters, Under-Cabinet Lighting, Stainless Appliances include Gas Cook-Top & Fridge, Pantry ~ Primary Suite on the rear with wood floors, Recessed Lighting, CF, Crown Molding into a Spa-Like Bath with Taj Mahal Granite Dual Vanity, drawer stack, Soaker Tub with Board & Batten, and Frameless Shower with Subway Tile & Grab Bar, plus a big closet with Wood Shelves & Cubbies ~ Bedroom 2 is on the first level with wood floors, CF, Crown Molding, and an Arched Double Window with Plantation Shutters next to Bathroom 2 with Over-Sized granite vanity with drawers and subway tiles shower ~ Mud Area with storage bench and Laundry Room with Built-In Cabinets just off the Garage Entry ~ Upstairs find a Multi-Purpose Room, Bedroom 3, and Bathroom 3 plus a walk-in floored attic ~ Outside offers a great Covered Porch with Beadboard Ceiling, Fan, and TV Outlet with Extended Patio and Sun Setter Awning opening to a nice back yard with full Privacy Fence and Iron Gate ~ Additional Features: Security System, Low E Vinyl Windows, Garage Storage Nook, Exterior Security Lighting, Gutters, Ridge Vent, Stone Planters, Planter Box, 3-Car Wide Driveway, and more. Drive Out and see for yourself the greatness of SILO SQUARE....
Contact an agent
Home facts
- Year built:2021
- Subdivision & Development:Silo Square
- Listing ID #:4155121
- Added:48 day(s) ago
- Updated:August 26, 2026 at 08:13 AM
Rooms and interior
- Bedrooms:3
- Total bathrooms:3
- Full bathrooms:3
- Rooms Total:11
- Flooring:Ceramic Tile, Hardwood, Wood
- Bathrooms Description:Double Vanity, Soaking Tub
- Kitchen Description:Double Vanity, Eat-in Kitchen, Kitchen Island, Soaking Tub
- Living area:2,153 sq. ft.
Heating and cooling
- Cooling:Ceiling Fan(s), Central Air, Multi Units
- Heating:Central, Natural Gas
- Central air:Yes
Structure and exterior
- Year built:2021
- Building area:2,153 sq. ft.
- Lot area:0.13 Acres
- Lot Features:Fenced, Interior Lot, Landscaped, Level, Rectangular Lot, Zero Lot Line
- Architectural Style:Cape Cod
- Construction Materials:Brick, HardiPlank Type, Lap Siding
- Exterior Features:Lighting, Rain Gutters
- Foundation Description:Slab
- Levels:2 Story
Schools
- High school:Desoto Central
- Middle school:Desoto Central
- Elementary school:Desoto Central
Utilities
- Water:Public
- Sewer:Public Sewer, Sewer Connected
Finances and disclosures
- Price:$389,000
- Price per sq. ft.:$180.68
- Tax amount:$1,826 (2025)
Features and amenities
- Laundry features:Laundry Room, Main Level
- Amenities:Beamed Ceilings, Blinds, Breakfast Bar, Built-in Features, Ceiling Fan(s), Crown Molding, Entrance Foyer, Granite Counters, High Speed Internet, Open Floorplan, Pantry, Plantation Shutters, Primary Downstairs, Recessed Lighting, Storage, Walk-In Closet(s)
Parking
- Total parking spaces:2
- Parking description:Attached, Concrete, Garage Door Opener, Garage Faces Rear, Lighted
- Garage:Yes
- Garage spaces:2
New listings near 2636 South Street
- New
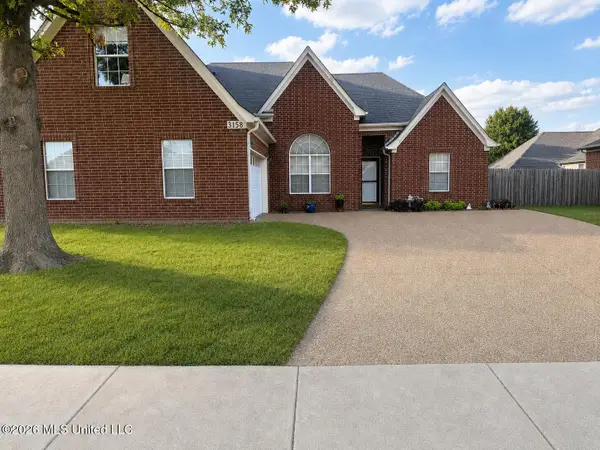 $299,900Active3 beds 2 baths2,100 sq. ft.
3158 S Pinetree Loop, Southaven, MS 38672
MLS# 4160405Listed by: BILL SEXTON REALTY - New
 $164,900Active0.65 Acres
Cobblestone, Southaven, MS 38672
MLS# 4160380Listed by: EXIT WISE MASTER BUILDERS REALTY - New
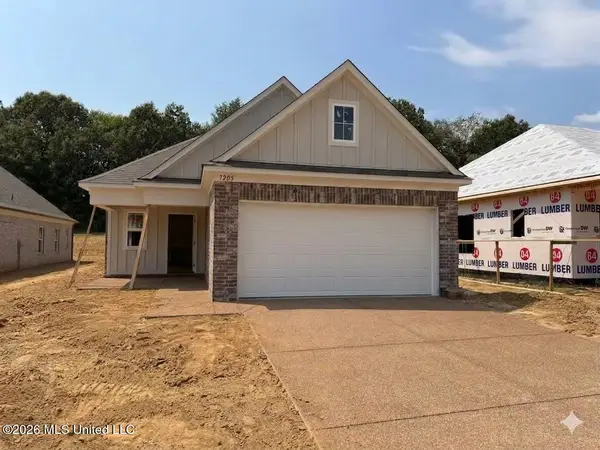 $269,900Active3 beds 2 baths1,454 sq. ft.
7205 Fairmont Pl Cove, Southaven, MS 38671
MLS# 4160384Listed by: HALEY AND ASSOCIATES REAL ESTATE SERVICES, LLC - New
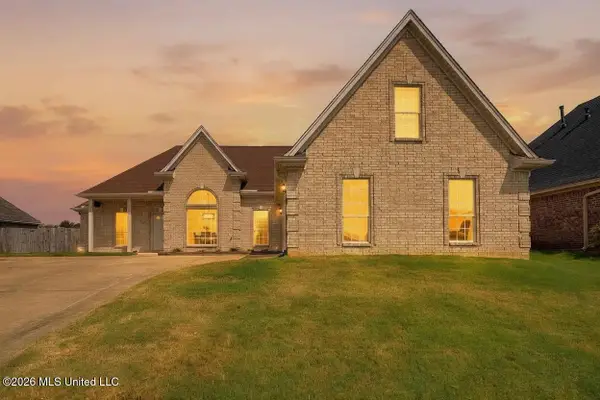 $319,900Active4 beds 2 baths2,199 sq. ft.
8402 Inverness Drive, Southaven, MS 38672
MLS# 4160393Listed by: BLEDSOE REALTY - New
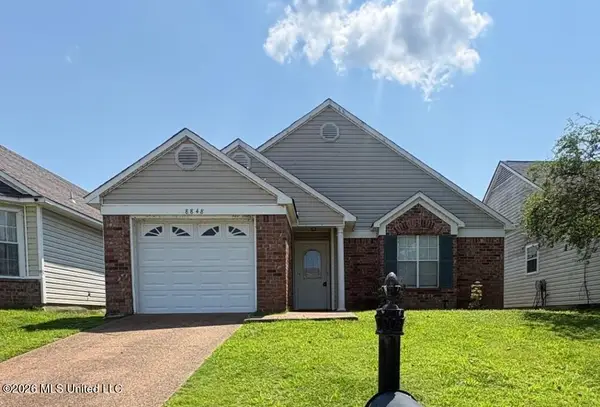 $220,000Active2 beds 2 baths1,439 sq. ft.
8848 Cat Tail Cove, Southaven, MS 38671
MLS# 4160264Listed by: MAINSTAY BROKERAGE, LLC - New
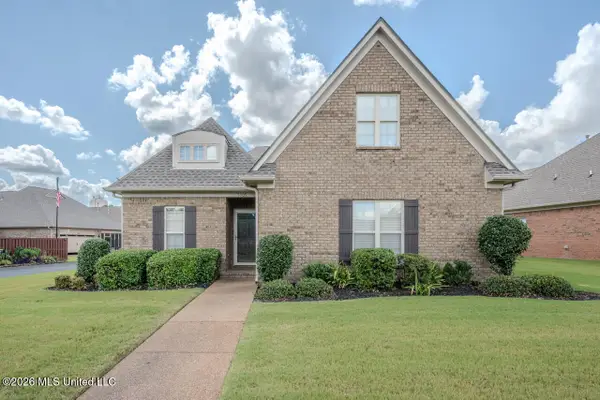 $374,900Active3 beds 3 baths2,405 sq. ft.
5905 Savannah Crossing, Southaven, MS 38672
MLS# 4160188Listed by: CARTER GROUP REALTORS - New
 $279,900Active3 beds 3 baths1,700 sq. ft.
5590 Gilliland Cove, Southaven, MS 38671
MLS# 4160106Listed by: UNITED REAL ESTATE MID-SOUTH - New
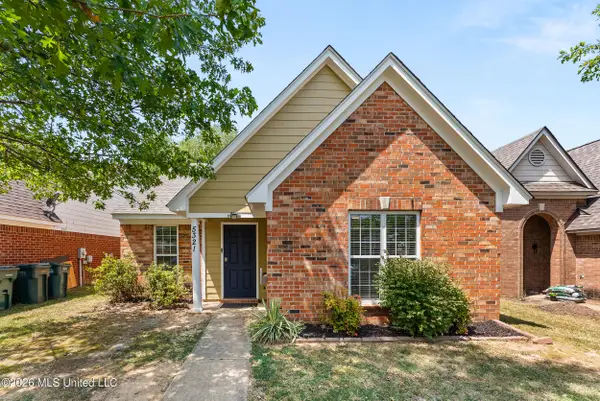 $229,900Active3 beds 2 baths1,134 sq. ft.
5321 Kalian Cove, Southaven, MS 38671
MLS# 4159989Listed by: RE/MAX REALTY GROUP - New
 $359,900Active4 beds 3 baths2,155 sq. ft.
2113 Metcalf Way, Southaven, MS 38672
MLS# 4159940Listed by: SKY LAKE REALTY LLC - New
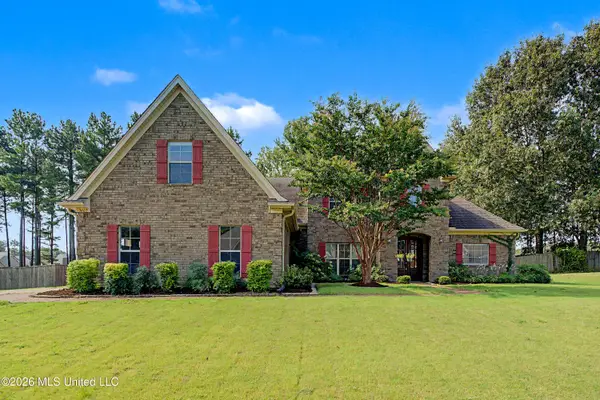 $450,000Active5 beds 3 baths3,252 sq. ft.
3605 S New Pointe Drive, Southaven, MS 38672
MLS# 4159925Listed by: KELLER WILLIAMS REALTY - MS


Protect your home and budget from life's surprises with an Assurant Home Warranty, backed by a partner that supports you through every step of homeownership. Explore Plans.
©2026 Century 21 Real Estate LLC. All rights reserved. CENTURY 21®, the CENTURY 21 Logo and C21® are service marks owned by Century 21 Real Estate LLC. Century 21 Real Estate LLC fully supports the principles of the Fair Housing Act and the Equal Opportunity Act. Each office is independently owned and operated. Listing information is deemed reliable but not guaranteed accurate.