
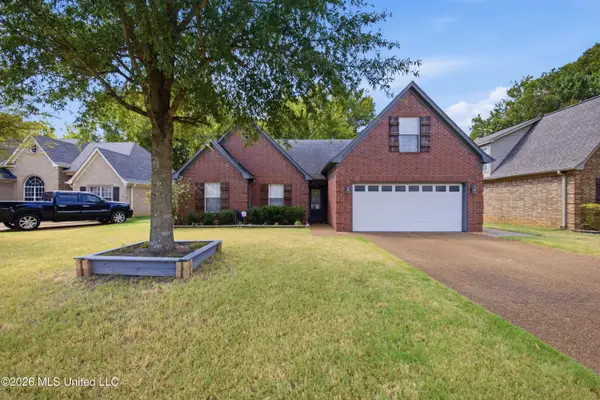
2754 Lizzie Cove, Southaven, MS 38671
Local realty services provided by:CENTURY 21 Busch Realty Group
Listed by: dana m mcknett
Office: austin realty group, inc-her
MLS#:4150647
Source:MS_UNITED
Price summary
- Price:$334,900
- Price per sq. ft.:$154.26
- Monthly HOA dues:$10
About this home
Come take a look at this newly painted 3-bedroom, 3 bath home with a spacious downstairs layout plus an upstairs bonus room/4th bedroom complete with a full bath. There is plenty of room to expand if desired. This beautiful home features custom built ins, a cozy fireplace and a large primary suite! The split floor plan offers great space and privacy for families. You will also enjoy the security front door and the beautiful yard with irrigation. Perfect for relaxing or entertaining.
Contact an agent
Home facts
- Year built:2003
- Subdivision & Development:Olivers Glenn Of Dickens Place
- Listing ID #:4150647
- Added:110 day(s) ago
- Updated:September 14, 2026 at 03:17 PM
Rooms and interior
- Bedrooms:4
- Total bathrooms:3
- Full bathrooms:3
- Flooring:Carpet, Ceramic Tile, Combination, Hardwood
- Bathrooms Description:Double Vanity
- Kitchen Description:Double Vanity, Eat-in Kitchen, Kitchen Island
- Living area:2,171 sq. ft.
Heating and cooling
- Cooling:Ceiling Fan(s), Central Air, Multi Units
- Heating:Central, Natural Gas
- Central air:Yes
Structure and exterior
- Year built:2003
- Building area:2,171 sq. ft.
- Lot area:0.12 Acres
- Lot Features:Landscaped, Pie Shaped Lot, Sprinklers In Front, Sprinklers In Rear
- Construction Materials:Brick, Lap Siding
- Exterior Features:Private Yard, Rain Gutters
- Foundation Description:Slab
- Levels:2 Story
Schools
- High school:Desoto Central
- Middle school:Desoto Central
- Elementary school:Desoto Central
Utilities
- Water:Public
- Sewer:Public Sewer, Sewer Connected
Finances and disclosures
- Price:$334,900
- Price per sq. ft.:$154.26
- Tax amount:$769 (2025)
Features and amenities
- Laundry features:Electric Dryer Hookup, Inside, Laundry Room, Main Level, Washer Hookup
- Amenities:Built-in Features, Ceiling Fan(s), Entrance Foyer, Primary Downstairs, Tray Ceiling(s), Walk-In Closet(s)
Parking
- Parking description:Driveway
- Garage:Yes
- Garage spaces:2
New listings near 2754 Lizzie Cove
- New
 $319,900Active4 beds 3 baths2,261 sq. ft.
5651 Truman Cove, Southaven, MS 38672
MLS# 4162394Listed by: CAPSTONE REALTY SERVICES - New
 $185,000Active3 beds 2 baths1,199 sq. ft.
2219 Colonial Hills Drive, Southaven, MS 38671
MLS# 4162291Listed by: KELLER WILLIAMS REALTY - MS - New
 $260,000Active3 beds 2 baths1,491 sq. ft.
1908 Central Ridge Drive, Southaven, MS 38671
MLS# 4162280Listed by: CRYE-LEIKE OF MS-OB - New
 $205,000Active3 beds 2 baths1,357 sq. ft.
1768 Brown Cove, Southaven, MS 38671
MLS# 4162276Listed by: ANTON REALTY & APPRAISALS - New
 $307,000Active4 beds 2 baths1,810 sq. ft.
3093 Amanda Belle, Southaven, MS 38672
MLS# 4162207Listed by: KELLER WILLIAMS REALTY - New
 $235,000Active3 beds 2 baths1,500 sq. ft.
5424 Gibbons Cove, Southaven, MS 38671
MLS# 4162221Listed by: CRYE-LEIKE OF MS-OB - New
 $269,900Active3 beds 2 baths1,808 sq. ft.
1636 Madison Cove, Southaven, MS 38671
MLS# 4162186Listed by: ALWAYS REAL ESTATE COMPANY, LLC - New
 $299,000Active4 beds 2 baths1,822 sq. ft.
2521 Darlene Street, Southaven, MS 38672
MLS# 4162126Listed by: EMMETT BAIRD REALTY - New
 $255,000Active3 beds 2 baths1,305 sq. ft.
8710 Kimberly Dawn Drive, Southaven, MS 38671
MLS# 4162117Listed by: THE HOME PARTNERS REALTY, LLC - New
 $195,000Active3 beds 2 baths1,629 sq. ft.
8362 Laurett Cove, Southaven, MS 38671
MLS# 4162116Listed by: KAIZEN REALTY


Protect your home and budget from life's surprises with an Assurant Home Warranty, backed by a partner that supports you through every step of homeownership. Explore Plans.
©2026 Century 21 Real Estate LLC. All rights reserved. CENTURY 21®, the CENTURY 21 Logo and C21® are service marks owned by Century 21 Real Estate LLC. Century 21 Real Estate LLC fully supports the principles of the Fair Housing Act and the Equal Opportunity Act. Each office is independently owned and operated. Listing information is deemed reliable but not guaranteed accurate.