3018 Roseleigh Drive, Southaven, MS 38672
Local realty services provided by:CENTURY 21 J. Carter & Company
Listed by: kelly l powell
Office: re/max realty group
MLS#:4150973
Source:MS_UNITED
Price summary
- Price:$315,000
- Price per sq. ft.:$151.37
About this home
Welcome to this beautiful 3-bedroom, 2-bath split floor plan home located on a corner lot with plenty of room to enjoy both inside and out. From the moment you walk through the front door, you'll notice the tall ceilings, natural light, and an open, inviting floor plan designed for comfortable living and entertaining. The spacious living area flows seamlessly into the kitchen and dining spaces, creating the perfect setup for gatherings, holidays, or quiet evenings at home. The kitchen offers ample cabinet and counter space, making meal prep both functional and enjoyable. The private primary suite features a generous bedroom, a well-appointed bath, and plenty of closet space, while the additional bedrooms provide flexibility for guests. Upstairs, the finished bonus room adds valuable extra living space and can easily serve as a media room, game room, home gym, office, or additional guest retreat. Even better, the upstairs unfinished bathroom is already plumbed and ready for completion, giving the next owner an incredible opportunity to customize the space and instantly add value. Outside, the corner lot provides extra yard space, privacy, and attractive landscaping potential. With its combination of charm, functionality, and future possibilities, this home is a rare find that offers space to grow and make your own....
Contact an agent
Home facts
- Year built:2004
- Subdivision & Development:Rosebury
- Listing ID #:4150973
- Added:62 day(s) ago
- Updated:July 30, 2026 at 03:27 PM
Rooms and interior
- Bedrooms:3
- Total bathrooms:2
- Full bathrooms:2
- Flooring:Carpet, Combination, Laminate, Simulated Wood, Tile
- Bathrooms Description:Double Vanity
- Kitchen Description:Double Vanity, Eat-in Kitchen
- Living area:2,081 sq. ft.
Heating and cooling
- Cooling:Ceiling Fan(s), Central Air, Electric, Multi Units
- Heating:Fireplace(s), Natural Gas
- Central air:Yes
Structure and exterior
- Year built:2004
- Building area:2,081 sq. ft.
- Lot area:0.31 Acres
- Lot Features:Corner Lot, Level
- Architectural Style:Traditional
- Construction Materials:Brick
- Exterior Features:Rain Gutters
- Foundation Description:Slab
- Levels:1.5 Story
Schools
- High school:Desoto Central
- Middle school:Desoto Central
- Elementary school:Desoto Central
Utilities
- Water:Public
- Sewer:Public Sewer, Sewer Connected
Finances and disclosures
- Price:$315,000
- Price per sq. ft.:$151.37
Features and amenities
- Laundry features:Laundry Room
- Amenities:Blinds, Breakfast Bar, Ceiling Fan(s), Crown Molding, Entrance Foyer, High Ceilings, Insulated Windows, Pantry, Primary Downstairs, Tray Ceiling(s)
Parking
- Parking description:Attached, Concrete, Garage Faces Front
- Garage:Yes
- Garage spaces:2
New listings near 3018 Roseleigh Drive
- New
 $249,900Active4 beds 3 baths1,550 sq. ft.
8432 Southernwood Cove, Southaven, MS 38671
MLS# 4157536Listed by: BURCH REALTY GROUP HERNANDO - New
 $235,000Active3 beds 2 baths1,134 sq. ft.
5330 Russell Drive, Southaven, MS 38671
MLS# 4157528Listed by: CRYE-LEIKE HERNANDO - New
 $399,000Active4 beds 3 baths2,371 sq. ft.
3777 Marcia Louise Drive, Southaven, MS 38672
MLS# 4157420Listed by: TRELORA REALTY, INC - New
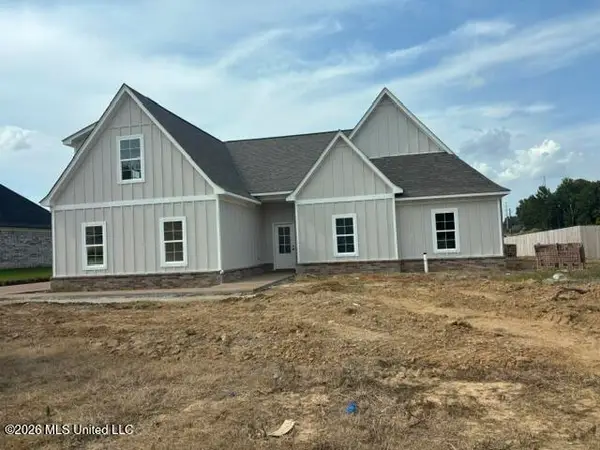 $424,900Active4 beds 3 baths2,369 sq. ft.
946 Buttermilk Drive, Nesbit, MS 38651
MLS# 4157433Listed by: HALEY AND ASSOCIATES REAL ESTATE SERVICES, LLC - New
 $390,000Active5 beds 3 baths2,505 sq. ft.
2807 Oliver Cove, Southaven, MS 38672
MLS# 4157373Listed by: CROSSLIN GIST REALTY, LLC - New
 $145,000Active3 beds 1 baths1,293 sq. ft.
8658 Bunker Hill Drive, Southaven, MS 38671
MLS# 4157325Listed by: CRYE-LEIKE HERNANDO - New
 $180,000Active2 beds 2 baths1,257 sq. ft.
8051 W Creekwood Circle, Southaven, MS 38671
MLS# 4157314Listed by: TURN KEY REALTY GROUP LLC - New

 $370,000Active4 beds 3 baths2,516 sq. ft.
2594 Tower Drive, Southaven, MS 38672
MLS# 4157291Listed by: CENTURY 21 PATTERSON & ASSOCIATES REAL ESTATE CO - New
 $425,000Active5 beds 4 baths3,037 sq. ft.
3913 Cherry Lake Cove, Southaven, MS 38672
MLS# 4157259Listed by: KELLER WILLIAMS REALTY - MS - New
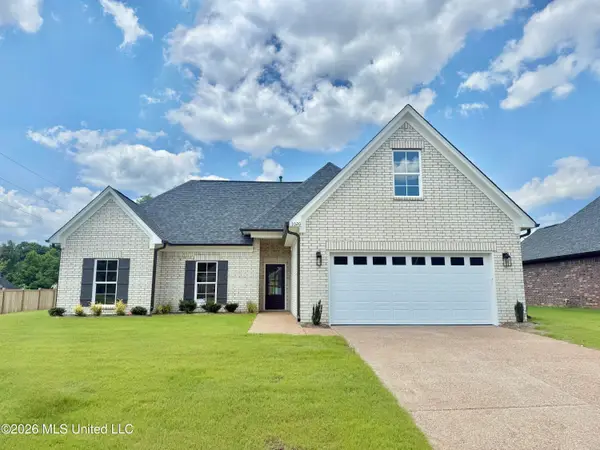 $342,900Active3 beds 2 baths1,940 sq. ft.
1020 Great Glen Drive, Southaven, MS 38671
MLS# 4157079Listed by: AUSTIN REALTY GROUP, INC-HER


Protect your home and budget from life's surprises with an Assurant Home Warranty, backed by a partner that supports you through every step of homeownership. Explore Plans.
©2026 Century 21 Real Estate LLC. All rights reserved. CENTURY 21®, the CENTURY 21 Logo and C21® are service marks owned by Century 21 Real Estate LLC. Century 21 Real Estate LLC fully supports the principles of the Fair Housing Act and the Equal Opportunity Act. Each office is independently owned and operated. Listing information is deemed reliable but not guaranteed accurate.