3166 Central Parkway, Southaven, MS 38672
Local realty services provided by:CENTURY 21 David Stevens Inc.
Listed by: karen g love
Office: capstone realty services
MLS#:4150574
Source:MS_UNITED
Price summary
- Price:$499,900
- Price per sq. ft.:$152.78
About this home
Welcome to your elegant dream home in Southaven's highly sought-after Snowden Grove neighborhood! This stunning 5-bedroom, 3-bathroom contemporary masterpiece offers the perfect blend of modern luxury, functional space, and an unbeatable location. Your new home is within walking distance to DeSoto Central High School and just around the corner from Silo Square, Snowden Grove Amphitheater and Snowden Grove Baseball Fields. Modern elegance & premium finishes throughout. Step inside to a bright, open floor plan highlighted by gorgeous porcelain tile flooring and high-end finishes throughout. The chef-inspired kitchen is a true showstopper, featuring gleaming quartz countertops, brand-new appliances, quiet-close cabinetry, and a layout designed for effortless entertaining. Cozy up in the beautiful hearth room or the main living area, each boasting its own warm gas fireplace. New blinds have also been installed throughout the home, offering immediate privacy. The luxury continues into the primary suite, where the bathroom features a spa-like setup featuring a 6 ft soaker tub and walk in shower with a dual shower system and dual rainfall showerheads. It is the perfect private oasis to unwind after a long day. Three brand-new HVAC units for perfect climate control and two brand-new water heaters should allow you to move in with complete peace of mind. Situated on an impressive lot, the property features an expansive backyard with endless possibilities for outdoor living, gardening, or play. The matching storage shed provides ample room for lawn equipment and extra storage, keeping your attached garage clutter-free. Some pictures are virtually staged....
Contact an agent
Home facts
- Year built:2006
- Listing ID #:4150574
- Added:64 day(s) ago
- Updated:July 30, 2026 at 07:59 AM
Rooms and interior
- Bedrooms:5
- Total bathrooms:3
- Full bathrooms:3
- Flooring:Luxury Vinyl, Tile
- Bathrooms Description:Double Vanity, Soaking Tub
- Kitchen Description:Double Vanity, Eat-in Kitchen, Soaking Tub
- Living area:3,272 sq. ft.
Heating and cooling
- Cooling:Ceiling Fan(s), Central Air, Multi Units
- Heating:Central, Natural Gas
- Central air:Yes
Structure and exterior
- Year built:2006
- Building area:3,272 sq. ft.
- Lot area:0.34 Acres
- Lot Features:City Lot, Fenced, Front Yard, Landscaped
- Architectural Style:Contemporary
- Construction Materials:Brick, Siding
- Exterior Features:Rain Gutters
- Foundation Description:Slab
- Levels:2 Story
Schools
- High school:Desoto Central
- Middle school:Desoto Central
- Elementary school:Desoto Central
Utilities
- Water:Public
- Sewer:Public Sewer
Finances and disclosures
- Price:$499,900
- Price per sq. ft.:$152.78
- Tax amount:$1,492 (2025)
Features and amenities
- Laundry features:Electric Dryer Hookup, Laundry Room, Main Level
- Amenities:Blinds, Breakfast Bar, Ceiling Fan(s), Pantry, Primary Downstairs, Tray Ceiling(s), Walk-In Closet(s)
Parking
- Parking description:Attached, Concrete, Covered, Direct Access, Garage Door Opener, Garage Faces Side, Storage
- Garage:Yes
- Garage spaces:2
New listings near 3166 Central Parkway
- New
 $399,000Active4 beds 3 baths2,371 sq. ft.
3777 Marcia Louise Drive, Southaven, MS 38672
MLS# 4157420Listed by: TRELORA REALTY, INC - New
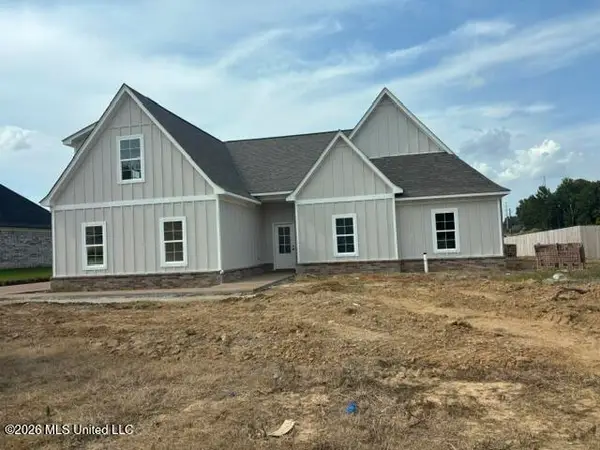 $424,900Active4 beds 3 baths2,369 sq. ft.
946 Buttermilk Drive, Nesbit, MS 38651
MLS# 4157433Listed by: HALEY AND ASSOCIATES REAL ESTATE SERVICES, LLC - New
 $390,000Active5 beds 3 baths2,505 sq. ft.
2807 Oliver Cove, Southaven, MS 38672
MLS# 4157373Listed by: CROSSLIN GIST REALTY, LLC - New
 $145,000Active3 beds 1 baths1,293 sq. ft.
8658 Bunker Hill Drive, Southaven, MS 38671
MLS# 4157325Listed by: CRYE-LEIKE HERNANDO - New
 $180,000Active2 beds 2 baths1,257 sq. ft.
8051 W Creekwood Circle, Southaven, MS 38671
MLS# 4157314Listed by: TURN KEY REALTY GROUP LLC - New

 $370,000Active4 beds 3 baths2,516 sq. ft.
2594 Tower Drive, Southaven, MS 38672
MLS# 4157291Listed by: CENTURY 21 PATTERSON & ASSOCIATES REAL ESTATE CO - New
 $425,000Active5 beds 4 baths3,037 sq. ft.
3913 Cherry Lake Cove, Southaven, MS 38672
MLS# 4157259Listed by: KELLER WILLIAMS REALTY - MS - New
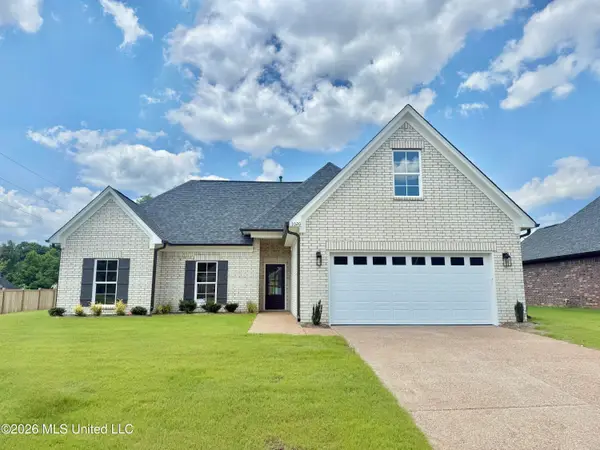 $342,900Active3 beds 2 baths1,940 sq. ft.
1020 Great Glen Drive, Southaven, MS 38671
MLS# 4157079Listed by: AUSTIN REALTY GROUP, INC-HER - New
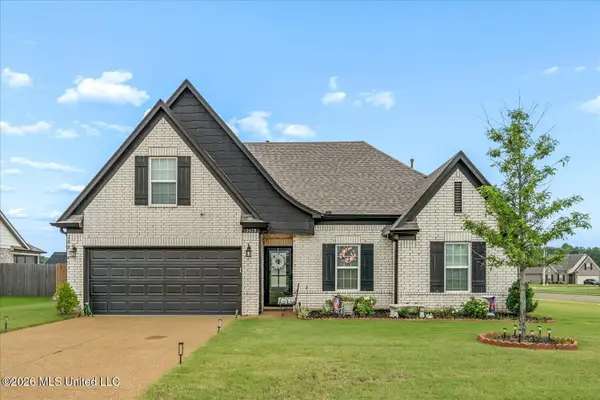 $340,000Active4 beds 2 baths1,882 sq. ft.
2478 Johnny Ray Drive, Southaven, MS 38672
MLS# 4157203Listed by: KAIZEN REALTY 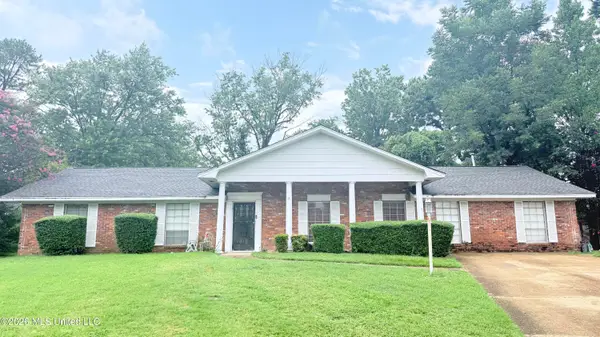 $199,000Pending4 beds 3 baths2,376 sq. ft.
8185 Barclay Cove, Southaven, MS 38671
MLS# 4157178Listed by: KAIZEN REALTY


Protect your home and budget from life's surprises with an Assurant Home Warranty, backed by a partner that supports you through every step of homeownership. Explore Plans.
©2026 Century 21 Real Estate LLC. All rights reserved. CENTURY 21®, the CENTURY 21 Logo and C21® are service marks owned by Century 21 Real Estate LLC. Century 21 Real Estate LLC fully supports the principles of the Fair Housing Act and the Equal Opportunity Act. Each office is independently owned and operated. Listing information is deemed reliable but not guaranteed accurate.