
3510 Champion Hills Drive, Southaven, MS 38672
Local realty services provided by:CENTURY 21 J. Carter & Company
Listed by: john l lake
Office: keller williams realty - ms
MLS#:4162063
Source:MS_UNITED
Price summary
- Price:$326,700
- Price per sq. ft.:$161.49
- Monthly HOA dues:$31.67
About this home
Seller has recently made repairs to flooring, sheetrock, landscaping, and light fixtures. Newly painted master closet. This beautifully maintained 4 bedroom, 2 bathroom split bedroom floorplan home located in an established neighborhood is minutes away from Desoto Central Schools and Silo Square. Seller has included refrigerator, washer, dryer, & UP TO $7,500 TOWARDS BUYER CLOSING COSTS! The upstairs bonus room can be used as a fourth bedroom. Enjoy granite countertops and breakfast area in the kitchen, a spacious primary suite with double vanities in that bathroom, and separate tub and walk in shower. Backyard is completely fenced in with a covered patio area. Schedule your showing today!
Contact an agent
Home facts
- Year built:2016
- Subdivision & Development:Cherry Tree Park
- Listing ID #:4162063
- Added:44 day(s) ago
- Updated:October 25, 2026 at 03:23 PM
Rooms and interior
- Bedrooms:4
- Total bathrooms:2
- Full bathrooms:2
- Rooms Total:9
- Flooring:Carpet, Ceramic Tile
- Bathrooms Description:Double Vanity
- Kitchen Description:Double Vanity, Eat-in Kitchen
- Living area:2,023 sq. ft.
Heating and cooling
- Cooling:Ceiling Fan(s), Central Air, Electric
- Heating:Central, Natural Gas
- Central air:Yes
Structure and exterior
- Year built:2016
- Building area:2,023 sq. ft.
- Lot area:0.24 Acres
- Lot Features:Level
- Architectural Style:Contemporary, Traditional
- Construction Materials:Brick
- Exterior Features:Rain Gutters
- Foundation Description:Slab
- Levels:1.5 Story
Schools
- High school:Desoto Central
- Middle school:Desoto Central
- Elementary school:Desoto Central
Utilities
- Water:Public
- Sewer:Public Sewer, Sewer Connected
Finances and disclosures
- Price:$326,700
- Price per sq. ft.:$161.49
- Tax amount:$2,609 (2026)
Features and amenities
- Laundry features:Electric Dryer Hookup, Laundry Room
- Amenities:Ceiling Fan(s), Granite Counters, Pantry, Walk-In Closet(s)
Parking
- Parking description:Carriage Load, Concrete
- Garage:Yes
- Garage spaces:2
New listings near 3510 Champion Hills Drive
- Coming Soon
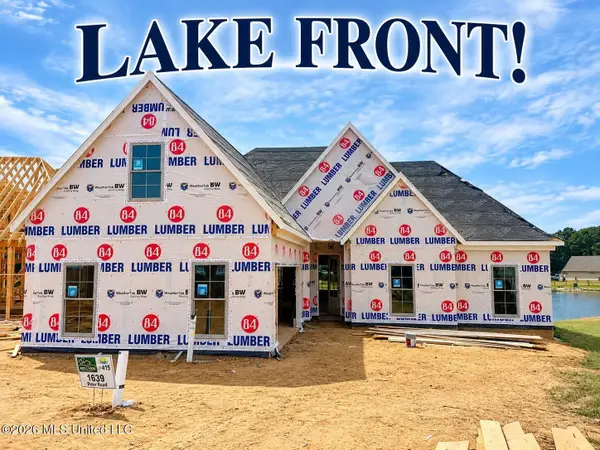 $411,090Coming Soon4 beds 2 baths2,130 sq. ft.
1639 Ryker Road, Southaven, MS 38672
MLS# 4163525Listed by: KAIZEN REALTY - New
 $260,000Active3 beds 2 baths1,506 sq. ft.
8590 Greenbrook Parkway, Southaven, MS 38671
MLS# 4166524Listed by: KELLER WILLIAMS REALTY - New
 $239,000Active3 beds 2 baths1,316 sq. ft.
8208 Chesterfield Drive, Southaven, MS 38671
MLS# 4166478Listed by: INTEGRITY REAL ESTATE SERVICES - New
 $399,900Active4 beds 3 baths2,788 sq. ft.
3540 Bonner Drive, Olive Branch, MS 38654
MLS# 4166464Listed by: BILL SEXTON REALTY - New
 $195,000Active3 beds 3 baths1,261 sq. ft.
7827 Cayleb Lane, Southaven, MS 38671
MLS# 4166465Listed by: MY HOME REALTY - New
 $139,000Active4 beds 2 baths1,072 sq. ft.
8229 Pinebrook Drive, Southaven, MS 38671
MLS# 4166473Listed by: EXP REALTY - New
 $272,900Active3 beds 2 baths1,455 sq. ft.
7231 Fairmont Pl Cove, Southaven, MS 38671
MLS# 4166366Listed by: HALEY AND ASSOCIATES REAL ESTATE SERVICES, LLC - New
 $275,900Active3 beds 2 baths1,454 sq. ft.
7234 Fairmont Pl Cove, Southaven, MS 38671
MLS# 4166373Listed by: HALEY AND ASSOCIATES REAL ESTATE SERVICES, LLC - New
 $295,000Active4 beds 2 baths1,728 sq. ft.
6042 Stafford Drive, Southaven, MS 38671
MLS# 4166275Listed by: RE/MAX EXPERTS - New
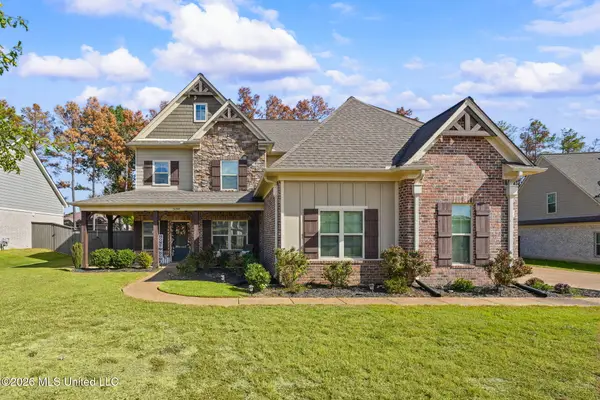 $430,000Active5 beds 3 baths3,202 sq. ft.
5098 Kensington Creek Drive, Southaven, MS 38672
MLS# 4166277Listed by: MY HOME REALTY


Protect your home and budget from life's surprises with an Assurant Home Warranty, backed by a partner that supports you through every step of homeownership. Explore Plans.
©2026 Century 21 Real Estate LLC. All rights reserved. CENTURY 21®, the CENTURY 21 Logo and C21® are service marks owned by Century 21 Real Estate LLC. Century 21 Real Estate LLC fully supports the principles of the Fair Housing Act and the Equal Opportunity Act. Each office is independently owned and operated. Listing information is deemed reliable but not guaranteed accurate.