3549 Carolyn Crossing, Southaven, MS 38672
Local realty services provided by:CENTURY 21 J. Carter & Company
Listed by: william e johnson
Office: william johnson
MLS#:4151093
Source:MS_UNITED
Price summary
- Price:$299,000
- Price per sq. ft.:$129.33
About this home
Turnkey 3BR Home with Bonus Room and Pool Southaven, MS Welcome to this spacious 3-bedroom home with a bonus room, 2.5 bathrooms, and 2,312 square feet of comfortable living space. Built in 2009 and situated on a 10,454 sq ft lot, this brick home offers a great blend of quality, function, and move-in-ready appeal. Inside, the home features a bright and open layout with LVP, tile, hardwood, and carpet flooring throughout. The kitchen and living areas flow well for everyday living and entertaining, while the bonus room adds valuable flexibility for a home office, media room, playroom, or guest space. A cozy fireplace adds warmth and character to the main living area. Major improvements include a 2-year-old roof, a 1-month-old hot water heater, and an HVAC system that has been serviced and maintained twice a year. The home is also equipped with a slab foundation, is not located in a flood zone, and has no known termite or lead-based paint concerns. Outdoor living is a highlight with a new 23-foot pool and underground piping already in place, creating the perfect setup for relaxing or entertaining. With only minor paint touch-ups needed, this home is truly turnkey and ready for its next owner. This property offers the ideal combination of space, updates, and comfort in a desirable setting....
Contact an agent
Home facts
- Year built:2009
- Listing ID #:4151093
- Added:60 day(s) ago
- Updated:July 29, 2026 at 03:30 PM
Rooms and interior
- Bedrooms:3
- Total bathrooms:3
- Full bathrooms:2
- Half bathrooms:1
- Flooring:Carpet, Combination, Concrete, Tile, Wood
- Bathrooms Description:Double Vanity
- Kitchen Description:Double Vanity
- Living area:2,312 sq. ft.
Heating and cooling
- Cooling:Central Air
- Heating:Central, Natural Gas
- Central air:Yes
Structure and exterior
- Year built:2009
- Building area:2,312 sq. ft.
- Lot area:0.25 Acres
- Construction Materials:Brick
- Exterior Features:Rain Gutters
- Foundation Description:Slab
- Levels:1 Story
Schools
- High school:Desoto Central
- Middle school:Desoto Central
- Elementary school:Desoto Central
Utilities
- Water:Public
- Sewer:Public Sewer, Sewer Connected
Finances and disclosures
- Price:$299,000
- Price per sq. ft.:$129.33
- Tax amount:$1,099 (2025)
Features and amenities
- Amenities:Blinds, Cathedral Ceiling(s), Ceiling Fan(s), Insulated Windows, Pantry
Parking
- Total parking spaces:2
- Parking description:Attached, Concrete
- Garage:Yes
- Garage spaces:2
New listings near 3549 Carolyn Crossing
- New
 $399,000Active4 beds 3 baths2,371 sq. ft.
3777 Marcia Louise Drive, Southaven, MS 38672
MLS# 4157420Listed by: TRELORA REALTY, INC - New
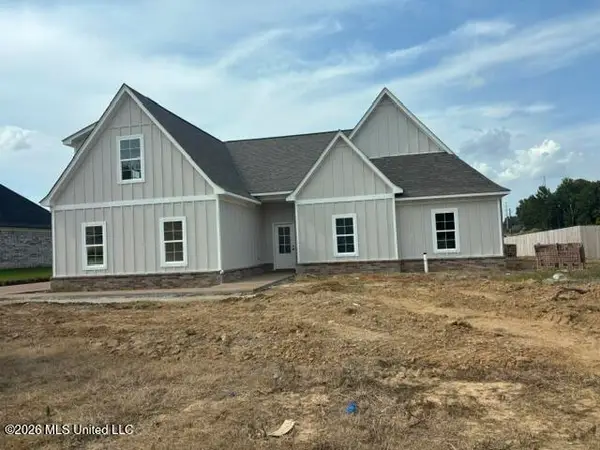 $424,900Active4 beds 3 baths2,369 sq. ft.
946 Buttermilk Drive, Nesbit, MS 38651
MLS# 4157433Listed by: HALEY AND ASSOCIATES REAL ESTATE SERVICES, LLC - New
 $390,000Active5 beds 3 baths2,505 sq. ft.
2807 Oliver Cove, Southaven, MS 38672
MLS# 4157373Listed by: CROSSLIN GIST REALTY, LLC - New
 $145,000Active3 beds 1 baths1,293 sq. ft.
8658 Bunker Hill Drive, Southaven, MS 38671
MLS# 4157325Listed by: CRYE-LEIKE HERNANDO - New
 $180,000Active2 beds 2 baths1,257 sq. ft.
8051 W Creekwood Circle, Southaven, MS 38671
MLS# 4157314Listed by: TURN KEY REALTY GROUP LLC - New

 $370,000Active4 beds 3 baths2,516 sq. ft.
2594 Tower Drive, Southaven, MS 38672
MLS# 4157291Listed by: CENTURY 21 PATTERSON & ASSOCIATES REAL ESTATE CO - New
 $425,000Active5 beds 4 baths3,037 sq. ft.
3913 Cherry Lake Cove, Southaven, MS 38672
MLS# 4157259Listed by: KELLER WILLIAMS REALTY - MS - New
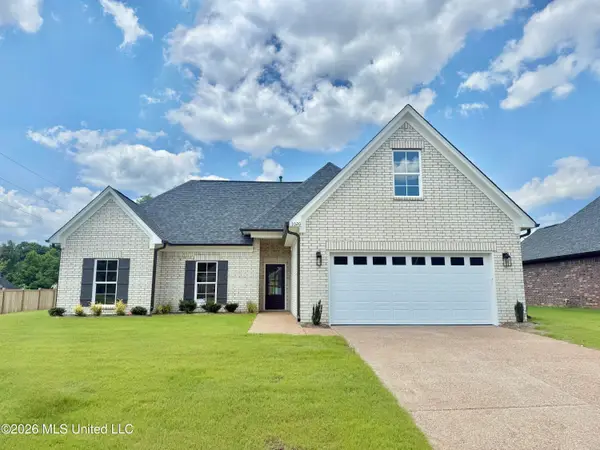 $342,900Active3 beds 2 baths1,940 sq. ft.
1020 Great Glen Drive, Southaven, MS 38671
MLS# 4157079Listed by: AUSTIN REALTY GROUP, INC-HER - New
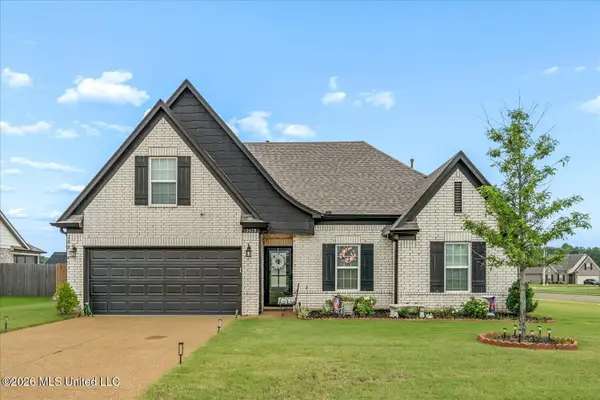 $340,000Active4 beds 2 baths1,882 sq. ft.
2478 Johnny Ray Drive, Southaven, MS 38672
MLS# 4157203Listed by: KAIZEN REALTY 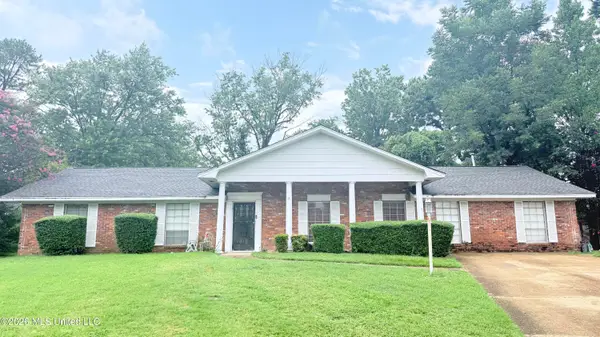 $199,000Pending4 beds 3 baths2,376 sq. ft.
8185 Barclay Cove, Southaven, MS 38671
MLS# 4157178Listed by: KAIZEN REALTY


Protect your home and budget from life's surprises with an Assurant Home Warranty, backed by a partner that supports you through every step of homeownership. Explore Plans.
©2026 Century 21 Real Estate LLC. All rights reserved. CENTURY 21®, the CENTURY 21 Logo and C21® are service marks owned by Century 21 Real Estate LLC. Century 21 Real Estate LLC fully supports the principles of the Fair Housing Act and the Equal Opportunity Act. Each office is independently owned and operated. Listing information is deemed reliable but not guaranteed accurate.