
3821 Washington Woods Road, Southaven, MS 38672
Local realty services provided by:CENTURY 21 Busch Realty Group
Listed by: nicki mays
Office: red sea realty co llc.
MLS#:4165691
Source:MS_UNITED
Price summary
- Price:$349,900
- Price per sq. ft.:$157.26
- Monthly HOA dues:$25
About this home
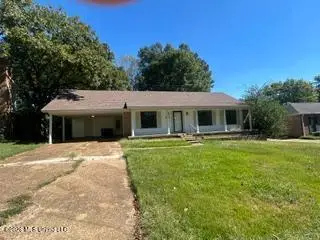
Welcome to 3821 Washington Woods Road in Cherry Tree Park! Built in 2022, this inviting 4-bedroom, 3-bath home a thoughtfully designed split-bedroom floor plan. Step inside to discover a welcoming living area featuring a gas fireplace, creating a comfortable space to relax or entertain. The kitchen features a gas range, while the primary suite offers a relaxing retreat with a spacious bathroom complete with a walk-through shower, soaker tub, and double vanity. Enjoy outdoor living on the covered patio. A brick exterior, gutters, and two-car garage add to the home's appeal. Located in Southaven's Cherry Tree Park subdivision within the DeSoto Central school district, this home also offers convenient access to Silo Square, where shopping, dining, and entertainment await. With its newer construction, desirable features, and convenient Southaven location, this home offers plenty to appreciate.
Contact an agent
Home facts
- Year built:2022
- Subdivision & Development:Cherry Tree Park
- Listing ID #:4165691
- Added:2 day(s) ago
- Updated:October 18, 2026 at 02:59 PM
Rooms and interior
- Bedrooms:4
- Total bathrooms:3
- Full bathrooms:3
- Rooms Total:10
- Flooring:Carpet, Hardwood, Tile
- Bathrooms Description:Double Vanity
- Kitchen Description:Double Vanity
- Living area:2,225 sq. ft.
Heating and cooling
- Cooling:Central Air
- Heating:Central, Fireplace(s), Natural Gas
- Central air:Yes
Structure and exterior
- Year built:2022
- Building area:2,225 sq. ft.
- Lot area:0.38 Acres
- Construction Materials:Brick
- Exterior Features:Rain Gutters
- Foundation Description:Slab
- Levels:1.5 Story
Schools
- High school:Desoto Central
- Middle school:Desoto Central
- Elementary school:Desoto Central
Utilities
- Water:Public
- Sewer:Public Sewer, Sewer Connected
Finances and disclosures
- Price:$349,900
- Price per sq. ft.:$157.26
- Tax amount:$3,109 (2025)
Features and amenities
- Laundry features:Laundry Room
- Amenities:Ceiling Fan(s), Granite Counters, High Ceilings, Insulated Windows, Open Floorplan, Pantry
Parking
- Parking description:Attached, Concrete, Garage Door Opener
- Garage:Yes
- Garage spaces:2
New listings near 3821 Washington Woods Road
- Coming Soon
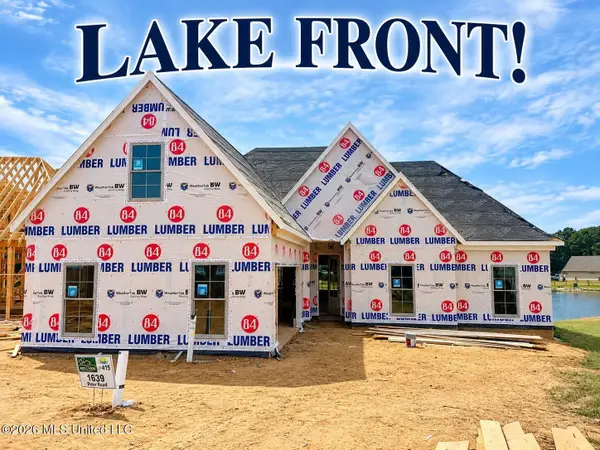 $411,090Coming Soon4 beds 2 baths2,130 sq. ft.
1639 Ryker Road, Southaven, MS 38672
MLS# 4163525Listed by: KAIZEN REALTY - New
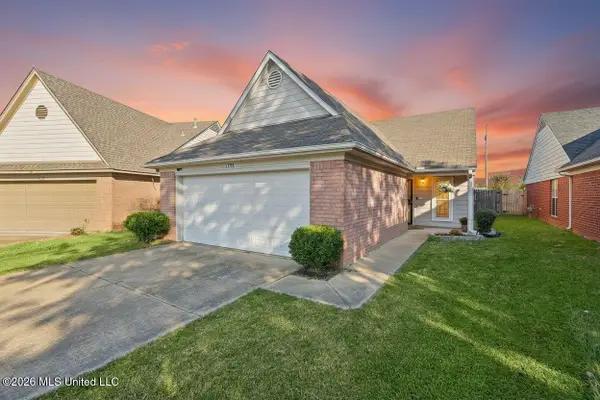 $219,900Active2 beds 2 baths1,197 sq. ft.
1528 Central Trails Drive, Southaven, MS 38671
MLS# 4165812Listed by: MY HOME REALTY - Open Fri, 4 to 6pmNew
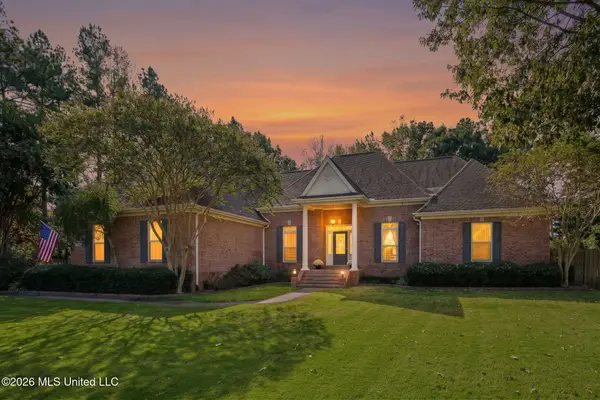 $520,000Active3 beds 5 baths3,200 sq. ft.
3838 Roman Forest Drive, Southaven, MS 38672
MLS# 4165795Listed by: UNITED REAL ESTATE MID-SOUTH - New
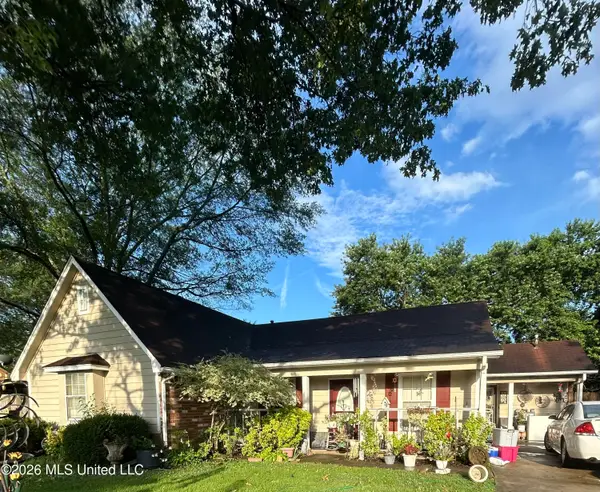 $199,000Active3 beds 2 baths1,546 sq. ft.
6799 Blue Spruce Drive, Southaven, MS 38671
MLS# 4165732Listed by: KELLER WILLIAMS REALTY - New
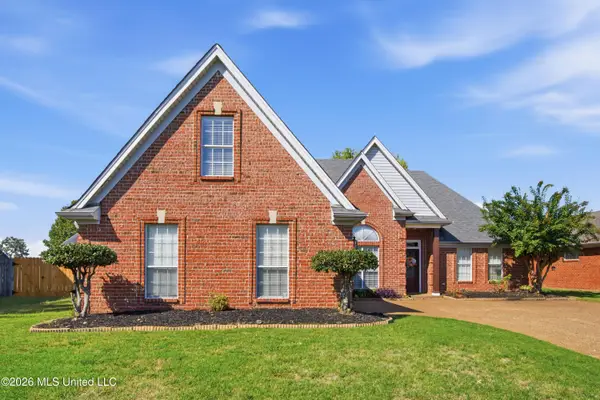 $280,000Active3 beds 2 baths1,960 sq. ft.
8903 Shellflower Drive, Southaven, MS 38671
MLS# 4165662Listed by: CRYE-LEIKE OF MS-OB - New
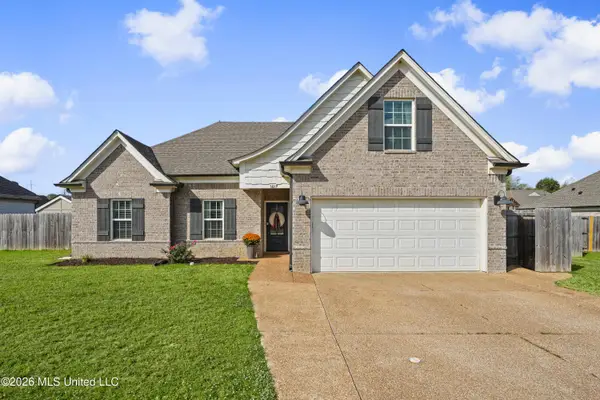 $329,900Active4 beds 2 baths1,882 sq. ft.
3019 Makenlee Street, Southaven, MS 38672
MLS# 4165594Listed by: CRYE-LEIKE OF MS-OB - New
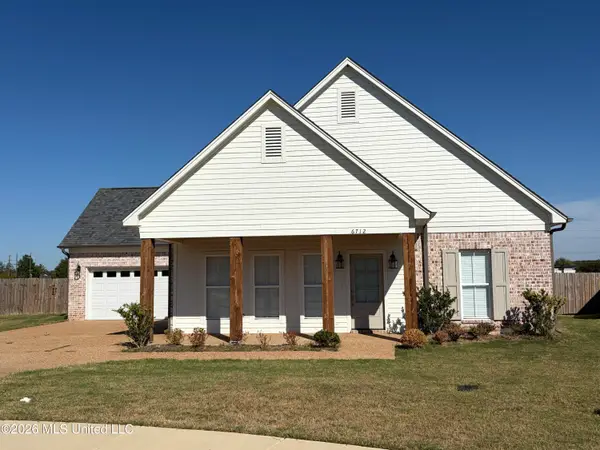 $415,000Active3 beds 3 baths2,131 sq. ft.
6712 Mayberry Lane, Southaven, MS 38672
MLS# 4165498Listed by: KAIZEN REALTY - New
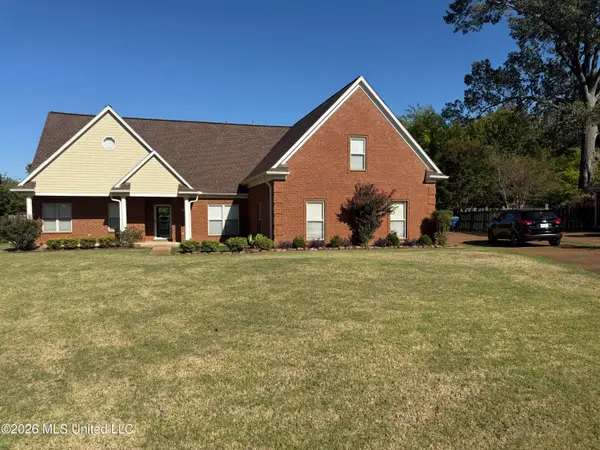 $360,000Active4 beds 4 baths2,488 sq. ft.
7220 E Golden Oaks Loop Drive, Southaven, MS 38671
MLS# 4165449Listed by: BILL SEXTON REALTY - New
 $249,950Active4 beds 2 baths1,584 sq. ft.
8278 W Lake Shore Drive, Southaven, MS 38671
MLS# 4165403Listed by: AGNER & ASSOCIATES


Protect your home and budget from life's surprises with an Assurant Home Warranty, backed by a partner that supports you through every step of homeownership. Explore Plans.
©2026 Century 21 Real Estate LLC. All rights reserved. CENTURY 21®, the CENTURY 21 Logo and C21® are service marks owned by Century 21 Real Estate LLC. Century 21 Real Estate LLC fully supports the principles of the Fair Housing Act and the Equal Opportunity Act. Each office is independently owned and operated. Listing information is deemed reliable but not guaranteed accurate.