
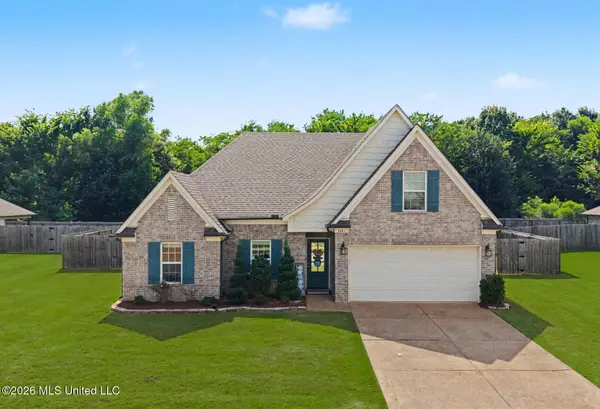
4408 Bloombury Street, Southaven, MS 38672
Local realty services provided by:CENTURY 21 J. Carter & Company
Listed by: shirley agner, bernard armstrong
Office: agner & associates
MLS#:4157129
Source:MS_UNITED
Price summary
- Price:$339,900
- Price per sq. ft.:$141.63
- Monthly HOA dues:$10
About this home
GORGEOUS FOUR BEDROOM, THREE FULL BATHS AND A HALF BATH FOR GUEST, TWO CAR CARRIAGE LOAD GARAGE, GREAT ROOM HAS FIREPLACE WITH GAS LOGS, CEILING FAN, BEAUTIFUL HARDWOOD FLOORING IN THE GREAT ROOM, FORMAL DINING ROOM AND HALL, SPACIOUS PRIMARY BEDROOM HAS CEILING FAN, PRIMARY SALON BATH WITH HUGE WALK IN CLOSET, TWO NICE ADDITIONAL BEDROOMS ON MAIN LEVEL WITH FULL BATH BETWEEN THEM IN HALL, UPSTAIRS IS LARGE BEDROOM WITH FULL BATH, COVERED PATIO OVER LOOKING BEAUTIFUL LANDSCAPED PRIVACY FENCED BACKYARD
Contact an agent
Home facts
- Year built:2005
- Listing ID #:4157129
- Added:1 day(s) ago
- Updated:July 27, 2026 at 02:57 PM
Rooms and interior
- Bedrooms:4
- Total bathrooms:4
- Full bathrooms:3
- Half bathrooms:1
- Flooring:Carpet, Ceramic Tile, Combination, Hardwood
- Bathrooms Description:Double Vanity
- Kitchen Description:Double Vanity
- Living area:2,400 sq. ft.
Heating and cooling
- Cooling:Ceiling Fan(s), Central Air, Electric, Multi Units
- Heating:Central, Natural Gas
- Central air:Yes
Structure and exterior
- Year built:2005
- Building area:2,400 sq. ft.
- Lot area:0.18 Acres
- Lot Features:Landscaped, Level
- Architectural Style:Traditional
- Construction Materials:Brick
- Exterior Features:Rain Gutters
- Foundation Description:Slab
- Levels:2 Story
Schools
- High school:Desoto Central
- Middle school:Desoto Central
- Elementary school:Desoto Central
Utilities
- Water:Public
- Sewer:Public Sewer, Sewer Connected
Finances and disclosures
- Price:$339,900
- Price per sq. ft.:$141.63
- Tax amount:$1,013 (2025)
Features and amenities
- Laundry features:Laundry Room
- Amenities:Blinds, Breakfast Bar, Cathedral Ceiling(s), Ceiling Fan(s), Insulated Windows, Primary Downstairs
Parking
- Total parking spaces:2
- Parking description:Attached, Carriage Load, Concrete, Driveway
- Garage:Yes
- Garage spaces:2
New listings near 4408 Bloombury Street
- New
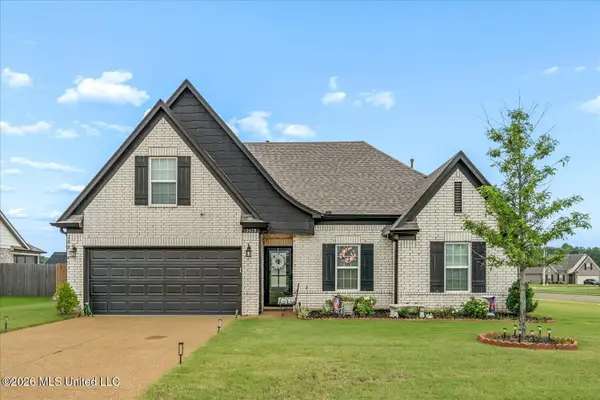 $340,000Active4 beds 2 baths1,882 sq. ft.
2478 Johnny Ray Drive, Southaven, MS 38672
MLS# 4157203Listed by: KAIZEN REALTY - New
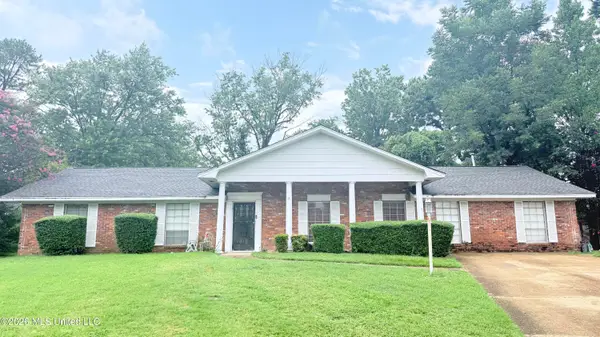 $199,000Active4 beds 3 baths2,376 sq. ft.
8185 Barclay Cove, Southaven, MS 38671
MLS# 4157178Listed by: KAIZEN REALTY - New
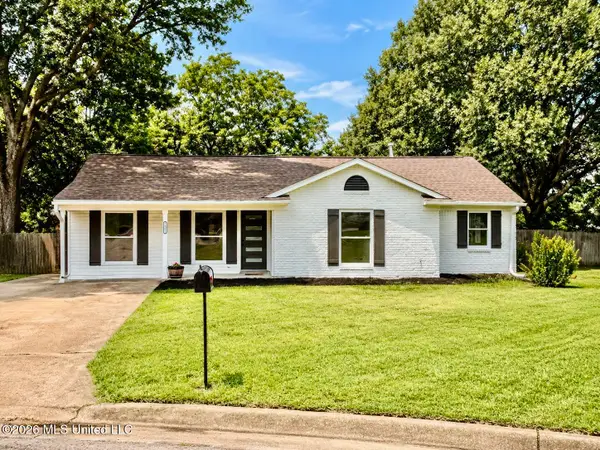 $224,900Active3 beds 2 baths1,451 sq. ft.
1645 Hickory Drive, Southaven, MS 38671
MLS# 4157166Listed by: KAIZEN REALTY - New
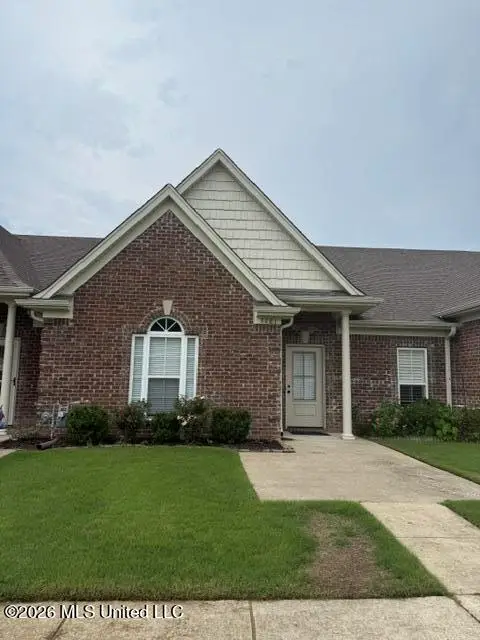 $245,000Active2 beds 2 baths1,208 sq. ft.
3281 Parkdale Cove, Southaven, MS 38672
MLS# 4157136Listed by: ELECT REALTY GROUP - New
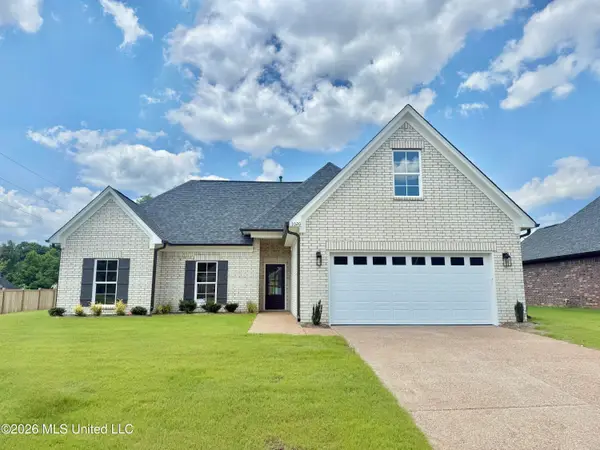 $342,900Active3 beds 2 baths1,940 sq. ft.
1020 Great Gln Drive, Southaven, MS 38671
MLS# 4157079Listed by: AUSTIN REALTY GROUP, INC-HER - New
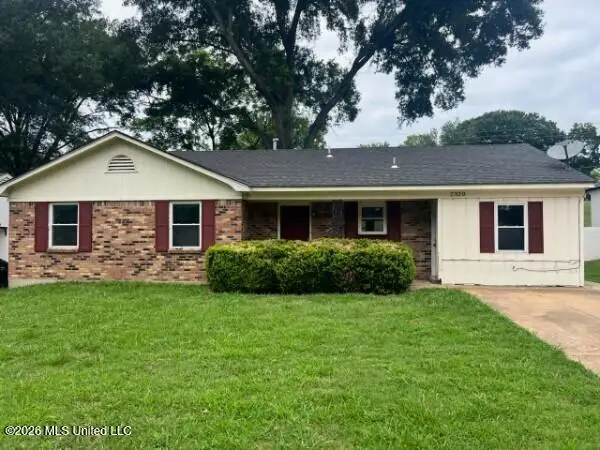 $200,000Active3 beds 2 baths1,281 sq. ft.
2320 Colonial Hills Drive, Southaven, MS 38671
MLS# 4157066Listed by: RE/MAX REALTY GROUP - New
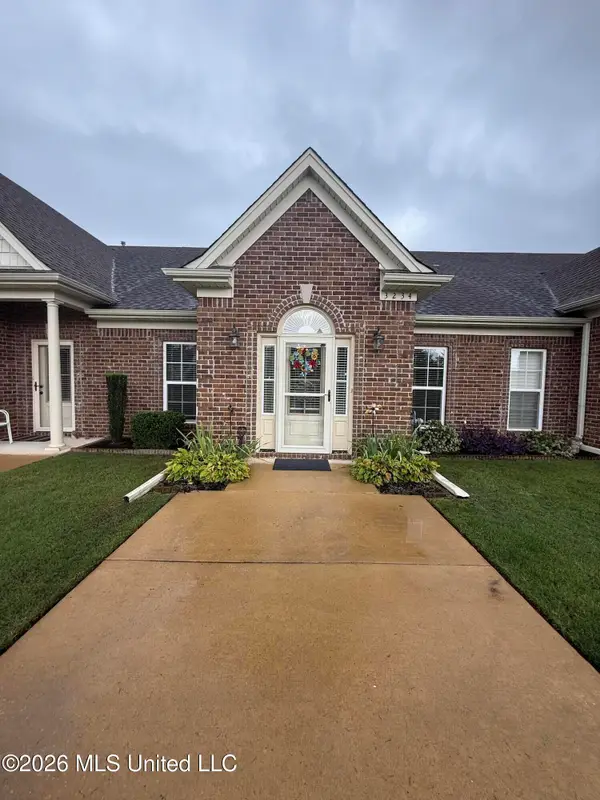 $245,000Active2 beds 2 baths1,185 sq. ft.
3234 Jade Lane, Southaven, MS 38672
MLS# 4157038Listed by: AUSTIN REALTY GROUP, INC-HER - New
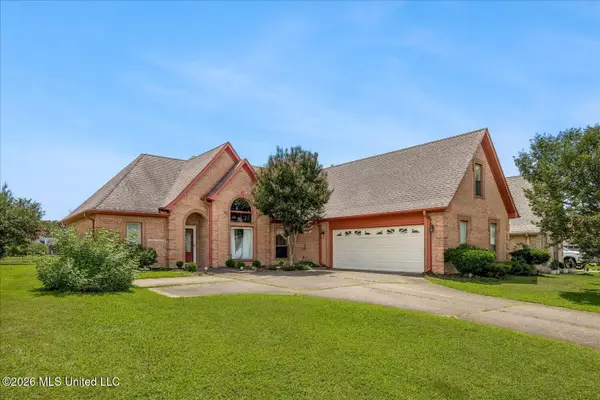 $299,900Active4 beds 2 baths2,333 sq. ft.
4363 Sweet Flag Loop, Southaven, MS 38671
MLS# 4156971Listed by: KAIZEN REALTY - New
 $330,000Active3 beds 2 baths1,871 sq. ft.
3041 Bryant Street, Southaven, MS 38672
MLS# 4156916Listed by: EZ REALTY, LLC


Protect your home and budget from life's surprises with an Assurant Home Warranty, backed by a partner that supports you through every step of homeownership. Explore Plans.
©2026 Century 21 Real Estate LLC. All rights reserved. CENTURY 21®, the CENTURY 21 Logo and C21® are service marks owned by Century 21 Real Estate LLC. Century 21 Real Estate LLC fully supports the principles of the Fair Housing Act and the Equal Opportunity Act. Each office is independently owned and operated. Listing information is deemed reliable but not guaranteed accurate.