
5442 KAYLA DR, Southaven, MS 38671
Local realty services provided by:CENTURY 21 Home First Realtors
5442 KAYLA DR,Southaven, MS 38671
$180,000
- 2 Beds
- 2 Baths
- - sq. ft.
- Single family
- Pending
Listed by: molly phillips
Office: bhhs mclemore & co. realty
MLS#:10226613
Source:TN_MAAR
Price summary
- Price:$180,000
- Monthly HOA dues:$7.92
About this home
Great price for a great location! Whether you are a first time buyer, down sizing or investor this one is sure to check all the boxes. Fantastic home - just needs your own personal touch with interior paint and flooring! Backyard is a private, fenced-in garden. There is even a storage shed with electricity! Water heater new 2021 & roof replaced in 2011. Buyer to verify schools. Home is being sold in as-is condition. Make an offer!
Contact an agent
Home facts
- Year built:1996
- Subdivision & Development:Stone Creek
- Listing ID #:10226613
- Added:33 day(s) ago
- Updated:August 24, 2026 at 07:49 AM
Rooms and interior
- Bedrooms:2
- Total bathrooms:2
- Full bathrooms:2
- Rooms Total:5
- Flooring:Wall to Wall Carpet
- Dining Description:Breakfast Bar, Separate Dining Room
- Bathrooms Description:Split Bedroom Plan
- Kitchen Description:Pantry
Heating and cooling
- Cooling:Central
- Heating:Central
Structure and exterior
- Year built:1996
- Lot Features:Level, Wood Fenced
- Architectural Style:Traditional
- Exterior Features:Patio
- Levels:1 Story
Utilities
- Water:Public Water
- Sewer:Public Sewer
Finances and disclosures
- Price:$180,000
- Tax amount:$913
Parking
- Parking description:Driveway/Pad
New listings near 5442 KAYLA DR
- New
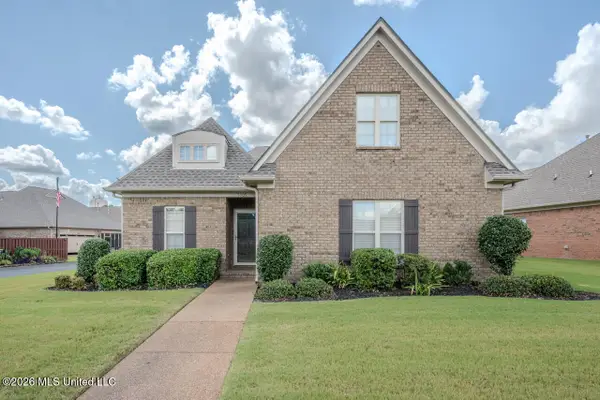 $374,900Active3 beds 3 baths2,405 sq. ft.
5905 Savannah Crossing, Southaven, MS 38672
MLS# 4160188Listed by: CARTER GROUP REALTORS - New
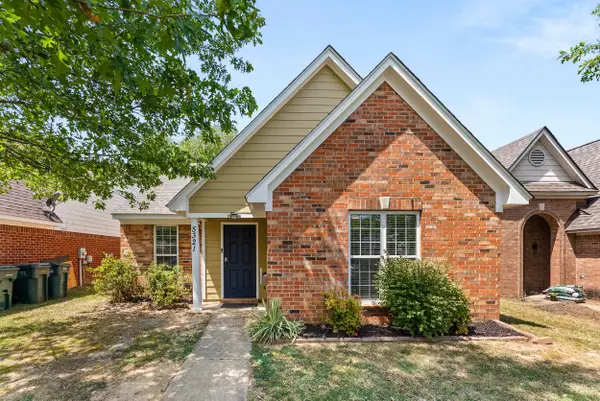 $229,900Active3 beds 2 baths
5321 KALIAN CV, Southaven, MS 38671
MLS# 10228969Listed by: RE/MAX REALTY GROUP - New
 $279,900Active3 beds 3 baths1,700 sq. ft.
5590 Gilliland Cove, Southaven, MS 38671
MLS# 4160106Listed by: UNITED REAL ESTATE MID-SOUTH - New
 $359,900Active4 beds 3 baths2,155 sq. ft.
2113 Metcalf Way, Southaven, MS 38672
MLS# 4159940Listed by: SKY LAKE REALTY LLC - New
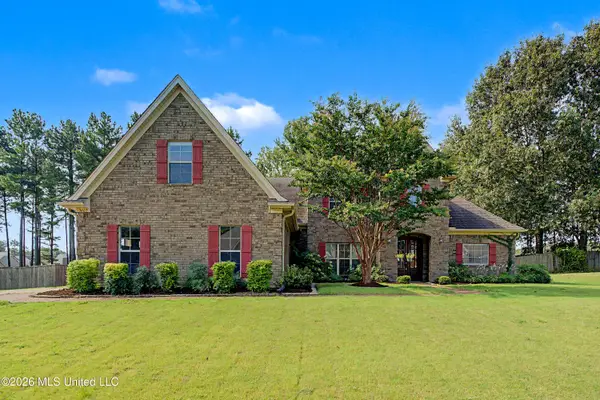 $450,000Active5 beds 3 baths3,252 sq. ft.
3605 S New Pointe Drive, Southaven, MS 38672
MLS# 4159925Listed by: KELLER WILLIAMS REALTY - MS 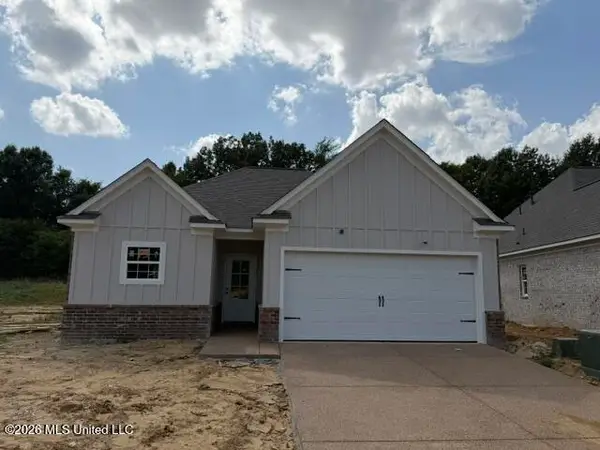 $265,900Pending3 beds 2 baths1,417 sq. ft.
7197 Fairmont Pl Cove, Southaven, MS 38671
MLS# 4159893Listed by: HALEY AND ASSOCIATES REAL ESTATE SERVICES, LLC- New
 $349,000Active4 beds 3 baths2,000 sq. ft.
2586 Molly Lane, Southaven, MS 38672
MLS# 4159888Listed by: CRYE-LEIKE OF MS-SH - New
 $280,000Active3 beds 2 baths1,507 sq. ft.
1141 Stonegate Cove, Southaven, MS 38671
MLS# 4159850Listed by: BILL SEXTON REALTY - New
 $269,000Active4 beds 3 baths2,005 sq. ft.
1158 Warwick Place, Southaven, MS 38671
MLS# 4159852Listed by: DESOTO MANAGEMENT & INVESTMENTS, LLC - New
 $242,900Active3 beds 3 baths1,907 sq. ft.
6722 Beaumont Circle, Southaven, MS 38671
MLS# 4159875Listed by: TURN KEY REALTY GROUP LLC


Protect your home and budget from life's surprises with an Assurant Home Warranty, backed by a partner that supports you through every step of homeownership. Explore Plans.
©2026 Century 21 Real Estate LLC. All rights reserved. CENTURY 21®, the CENTURY 21 Logo and C21® are service marks owned by Century 21 Real Estate LLC. Century 21 Real Estate LLC fully supports the principles of the Fair Housing Act and the Equal Opportunity Act. Each office is independently owned and operated. Listing information is deemed reliable but not guaranteed accurate.