
5488 Kristy Lane, Southaven, MS 38671
Local realty services provided by:CENTURY 21 J. Carter & Company
Listed by: courtney perkins, a'mya washington
Office: integrity real estate services
MLS#:4160867
Source:MS_UNITED
Price summary
- Price:$235,000
- Price per sq. ft.:$174.59
About this home
Welcome to 5488 Kristy Drive in Southaven! This charming home features 2 spacious bedrooms, 2 full bathrooms, and a 2-car garage. Step inside to beautiful flooring and a comfortable, functional floor plan with generously sized rooms throughout. The large bedrooms provide plenty of space for relaxing and storage, while the two full bathrooms add convenience. Conveniently located near shopping, dining, schools, and major roadways, this home offers a great combination of comfort and location. Schedule your private showing today!
Contact an agent
Home facts
- Year built:2006
- Subdivision & Development:Ross Pointe Farms
- Listing ID #:4160867
- Added:2 day(s) ago
- Updated:September 01, 2026 at 03:09 PM
Rooms and interior
- Bedrooms:2
- Total bathrooms:2
- Full bathrooms:2
- Flooring:Carpet, Simulated Wood
- Living area:1,346 sq. ft.
Heating and cooling
- Cooling:Ceiling Fan(s), Central Air, Electric
- Heating:Central, Natural Gas
- Central air:Yes
Structure and exterior
- Year built:2006
- Building area:1,346 sq. ft.
- Lot area:0.12 Acres
- Lot Features:Fenced
- Construction Materials:Brick, Masonite
- Exterior Features:Rain Gutters
- Foundation Description:Slab
- Levels:1 Story
Schools
- High school:Southaven
- Middle school:Southaven Middle
- Elementary school:Southaven
Utilities
- Water:Public
- Sewer:Public Sewer, Sewer Connected
Finances and disclosures
- Price:$235,000
- Price per sq. ft.:$174.59
- Tax amount:$1,231 (2025)
Features and amenities
- Laundry features:Electric Dryer Hookup, In Kitchen, Laundry Closet, Washer Hookup
- Amenities:Blinds, Ceiling Fan(s), High Ceilings, Laminate Counters, Smart Thermostat, Vaulted Ceiling(s), Walk-In Closet(s)
Parking
- Total parking spaces:4
- Parking description:Attached, Concrete, Direct Access, Garage Faces Front, Storage
- Garage:Yes
- Garage spaces:2
New listings near 5488 Kristy Lane
- New
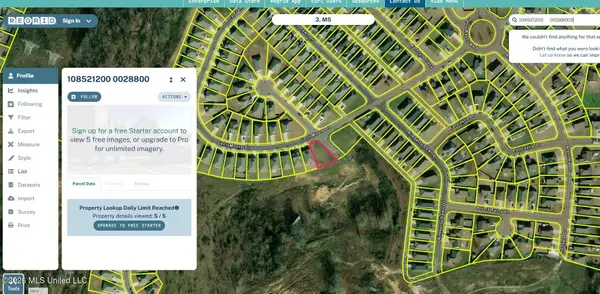 $40,000Active0.2 Acres
0 Cecil Moore Dr, Southaven, MS 38671
MLS# 4161054Listed by: EXIT WISE MASTER BUILDERS REALTY - New
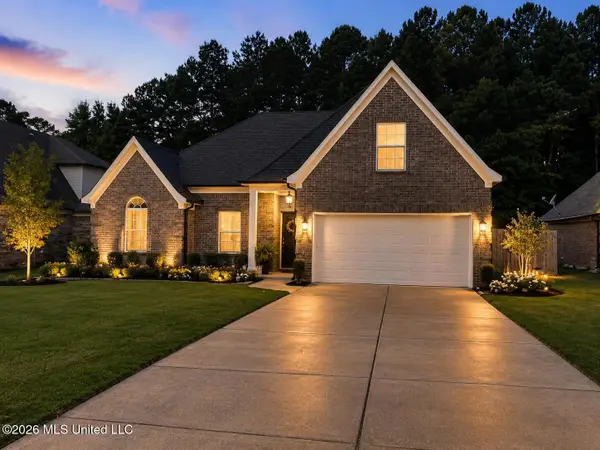 $289,900Active4 beds 2 baths1,960 sq. ft.
5809 W Keebler Drive, Southaven, MS 38671
MLS# 4161022Listed by: EXP REALTY - New
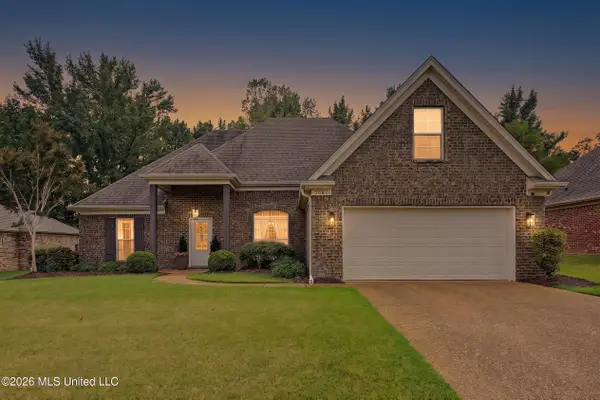 $319,900Active3 beds 2 baths1,778 sq. ft.
2681 Cherry Tree Drive, Southaven, MS 38672
MLS# 4160912Listed by: BLEDSOE REALTY - New
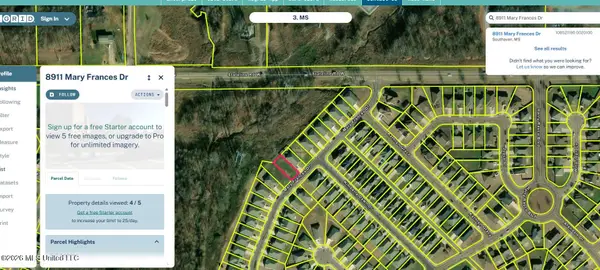 $40,000Active0.13 Acres
8911 Mary Frances Drive, Southaven, MS 38671
MLS# 4160835Listed by: EXIT WISE MASTER BUILDERS REALTY - New
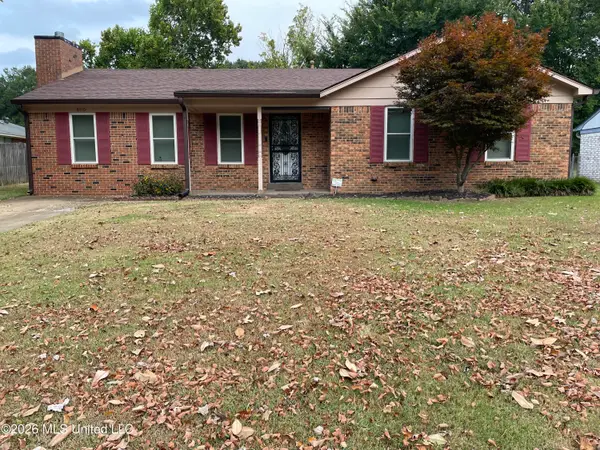 $235,000Active3 beds 2 baths1,400 sq. ft.
8710 Greenbrook Parkway, Southaven, MS 38671
MLS# 4160830Listed by: CRYE-LEIKE OF MS-OB - New
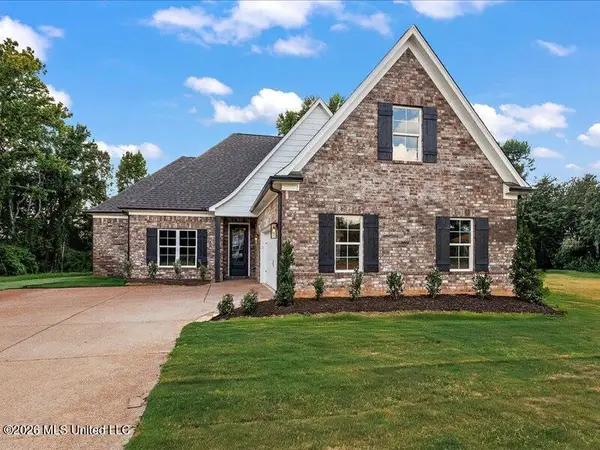 $437,900Active4 beds 3 baths2,312 sq. ft.
5284 Shiloh Lane, Southaven, MS 38672
MLS# 4160820Listed by: SKY LAKE REALTY LLC - New
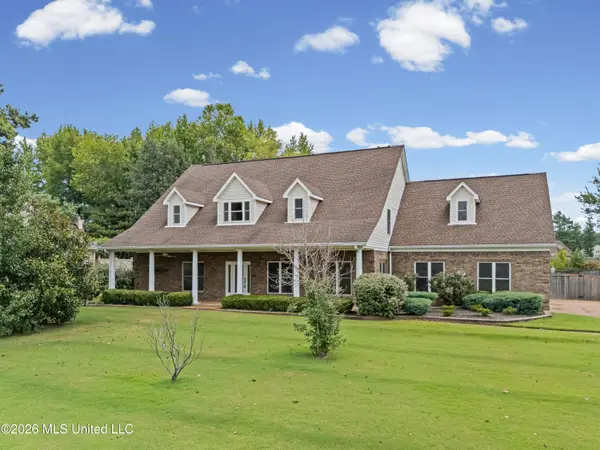 $530,000Active5 beds 6 baths4,705 sq. ft.
5294 Meadow Pointe Drive, Southaven, MS 38672
MLS# 4160825Listed by: HOME & FARMS INC - New
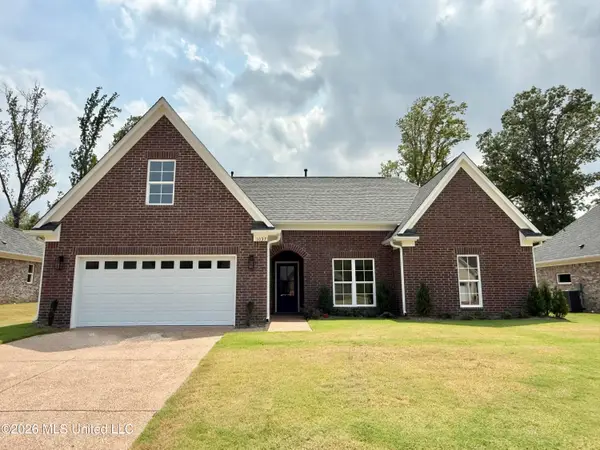 $340,900Active3 beds 2 baths1,917 sq. ft.
1037 Great Gln Drive, Southaven, MS 38671
MLS# 4160750Listed by: AUSTIN REALTY GROUP, INC-HER - New
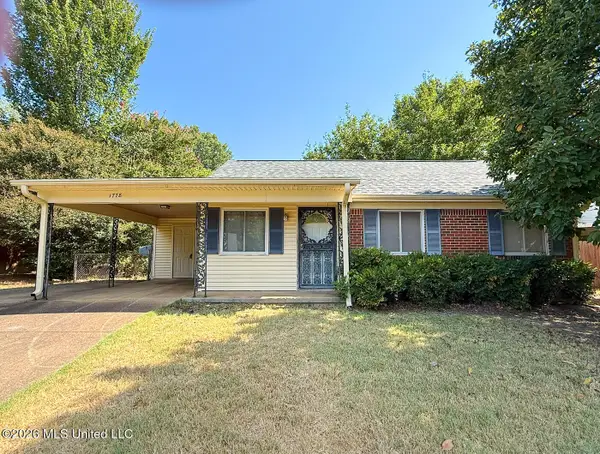 $125,000Active3 beds 1 baths900 sq. ft.
1778 Vaught Circle, Southaven, MS 38671
MLS# 4160751Listed by: RE/MAX REALTY GROUP


Protect your home and budget from life's surprises with an Assurant Home Warranty, backed by a partner that supports you through every step of homeownership. Explore Plans.
©2026 Century 21 Real Estate LLC. All rights reserved. CENTURY 21®, the CENTURY 21 Logo and C21® are service marks owned by Century 21 Real Estate LLC. Century 21 Real Estate LLC fully supports the principles of the Fair Housing Act and the Equal Opportunity Act. Each office is independently owned and operated. Listing information is deemed reliable but not guaranteed accurate.