
5692 E Bedford Loop, Southaven, MS 38672
Local realty services provided by:CENTURY 21 David Stevens Inc.
Listed by: bruce johnson
Office: mls assist
MLS#:4155459
Source:MS_UNITED
Price summary
- Price:$318,000
- Price per sq. ft.:$172.83
- Monthly HOA dues:$20
About this home
Fantastic Location & Move-In Ready! This beautifully maintained 4-bedroom, 2-bath home features a desirable split floor plan with 3 bedrooms downstairs and 1 bedroom/bonus room upstairs, offering flexibility for guests, a home office, playroom, or game room. The spacious great room with a corner fireplace flows seamlessly into the kitchen, creating an inviting space for everyday living and entertaining. Step outside to enjoy the oversized patio with a pergola—perfect for relaxing or hosting family and friends. Conveniently located near Snowden Grove, Silo Square shopping and dining, schools, and just minutes from I-55. Schedule your showing today for this extremely well-maintained home with numerous updates, functional living space, and an unbeatable location! Recent Updates & Features Include: • Smart thermostats • Ring doorbell, driveway floodlight camera, and window sensors • New carpet, oversized kitchen sink, and garbage disposal (2022) • Updated hall bathroom(2023) • Updated laundry room (2025)...
Contact an agent
Home facts
- Year built:2008
- Subdivision & Development:Snowden Grove
- Listing ID #:4155459
- Added:46 day(s) ago
- Updated:August 26, 2026 at 08:13 AM
Rooms and interior
- Bedrooms:4
- Total bathrooms:2
- Full bathrooms:2
- Flooring:Carpet
- Living area:1,840 sq. ft.
Heating and cooling
- Cooling:Ceiling Fan(s), Central Air
- Heating:Central, Natural Gas
- Central air:Yes
Structure and exterior
- Year built:2008
- Building area:1,840 sq. ft.
- Lot area:0.14 Acres
- Lot Features:Fenced, Landscaped, Level
- Architectural Style:Traditional
- Construction Materials:Brick Veneer
- Exterior Features:Private Yard, Rain Gutters
- Foundation Description:Slab
- Levels:2 Story
Schools
- High school:Desoto Central
- Middle school:Desoto Central
- Elementary school:Desoto Central
Utilities
- Water:Public
- Sewer:Public Sewer, Sewer Connected
Finances and disclosures
- Price:$318,000
- Price per sq. ft.:$172.83
- Tax amount:$2,261 (2025)
Features and amenities
- Laundry features:Laundry Room, Main Level
- Amenities:Blinds, Ceiling Fan(s), Pantry, Primary Downstairs, Smart Thermostat, Walk-In Closet(s)
Parking
- Parking description:Attached, Concrete
- Garage:Yes
- Garage spaces:2
New listings near 5692 E Bedford Loop
- New
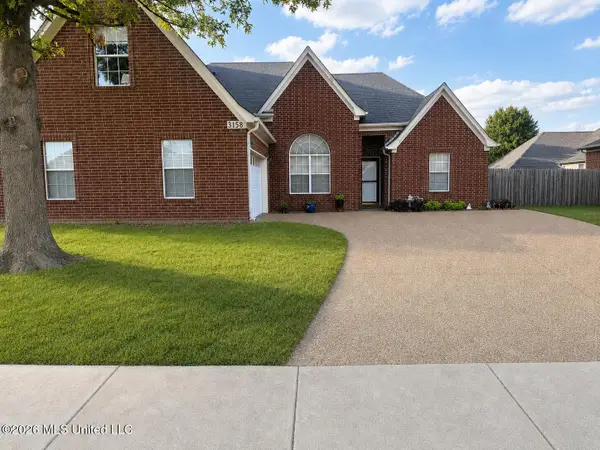 $299,900Active3 beds 2 baths2,100 sq. ft.
3158 S Pinetree Loop, Southaven, MS 38672
MLS# 4160405Listed by: BILL SEXTON REALTY - New
 $164,900Active0.65 Acres
Cobblestone, Southaven, MS 38672
MLS# 4160380Listed by: EXIT WISE MASTER BUILDERS REALTY - New
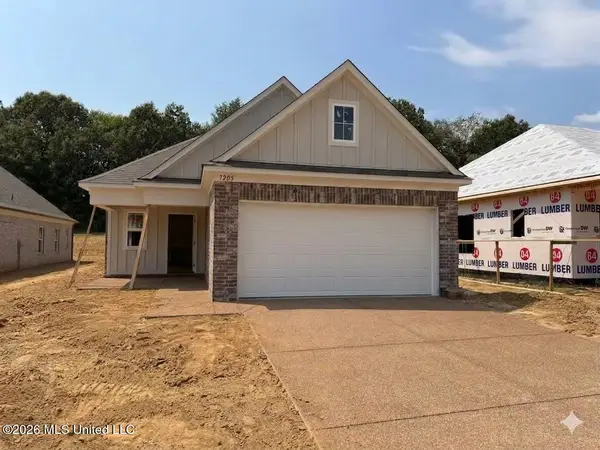 $269,900Active3 beds 2 baths1,454 sq. ft.
7205 Fairmont Pl Cove, Southaven, MS 38671
MLS# 4160384Listed by: HALEY AND ASSOCIATES REAL ESTATE SERVICES, LLC - New
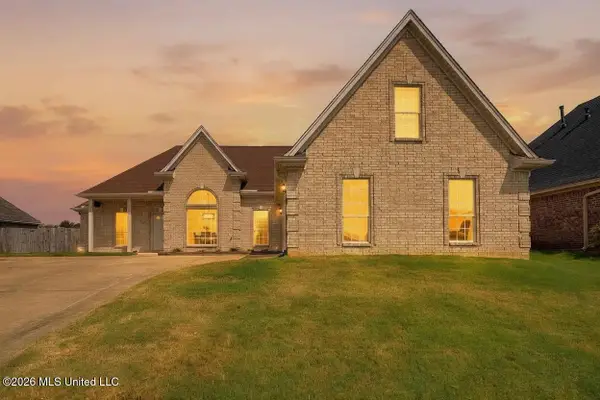 $319,900Active4 beds 2 baths2,199 sq. ft.
8402 Inverness Drive, Southaven, MS 38672
MLS# 4160393Listed by: BLEDSOE REALTY - New
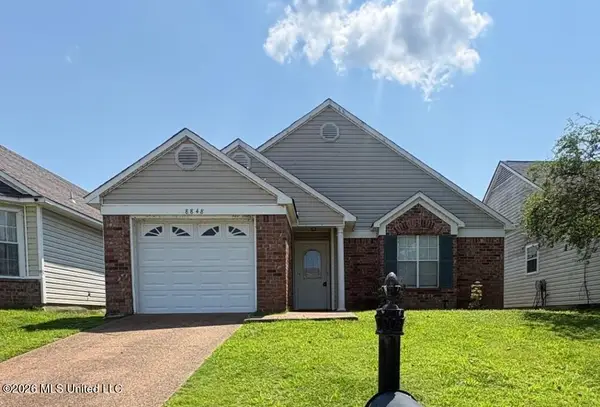 $220,000Active2 beds 2 baths1,439 sq. ft.
8848 Cat Tail Cove, Southaven, MS 38671
MLS# 4160264Listed by: MAINSTAY BROKERAGE, LLC - New
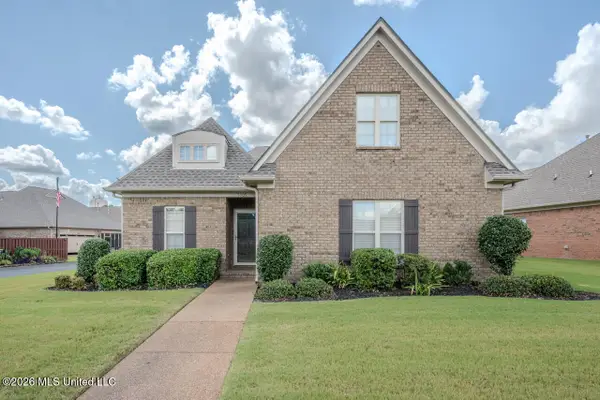 $374,900Active3 beds 3 baths2,405 sq. ft.
5905 Savannah Crossing, Southaven, MS 38672
MLS# 4160188Listed by: CARTER GROUP REALTORS - New
 $279,900Active3 beds 3 baths1,700 sq. ft.
5590 Gilliland Cove, Southaven, MS 38671
MLS# 4160106Listed by: UNITED REAL ESTATE MID-SOUTH - New
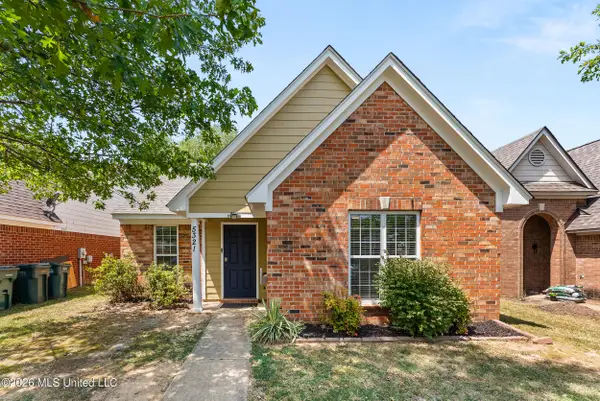 $229,900Active3 beds 2 baths1,134 sq. ft.
5321 Kalian Cove, Southaven, MS 38671
MLS# 4159989Listed by: RE/MAX REALTY GROUP - New
 $359,900Active4 beds 3 baths2,155 sq. ft.
2113 Metcalf Way, Southaven, MS 38672
MLS# 4159940Listed by: SKY LAKE REALTY LLC - New
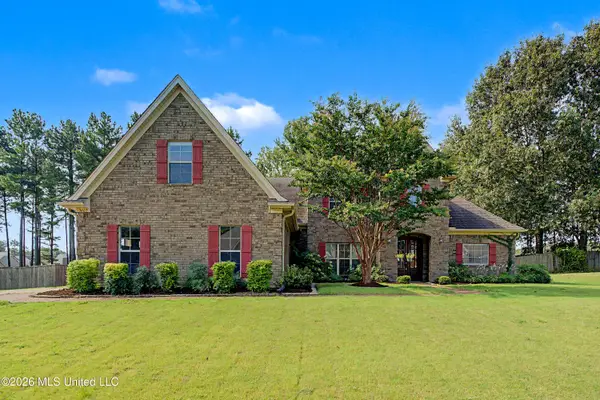 $450,000Active5 beds 3 baths3,252 sq. ft.
3605 S New Pointe Drive, Southaven, MS 38672
MLS# 4159925Listed by: KELLER WILLIAMS REALTY - MS


Protect your home and budget from life's surprises with an Assurant Home Warranty, backed by a partner that supports you through every step of homeownership. Explore Plans.
©2026 Century 21 Real Estate LLC. All rights reserved. CENTURY 21®, the CENTURY 21 Logo and C21® are service marks owned by Century 21 Real Estate LLC. Century 21 Real Estate LLC fully supports the principles of the Fair Housing Act and the Equal Opportunity Act. Each office is independently owned and operated. Listing information is deemed reliable but not guaranteed accurate.