
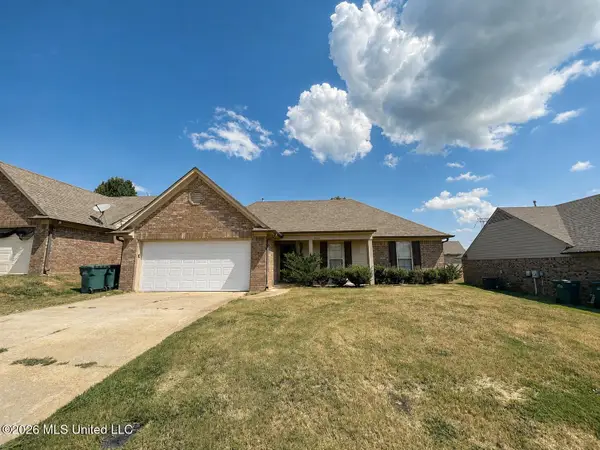
5914 W Foxdale Loop, Southaven, MS 38672
Local realty services provided by:CENTURY 21 J. Carter & Company
Listed by: lydia j nance
Office: best real estate company, llc.
MLS#:4161828
Source:MS_UNITED
Price summary
- Price:$342,000
- Price per sq. ft.:$145.22
- Monthly HOA dues:$225
About this home
Welcome to 5914 Foxdale Loop West in Southaven, MS, located in a desirable 55+ gated community offering comfort, privacy, and convenient living. This beautifully maintained 3-bedroom, 2-bath home features a spacious, open floor plan designed for comfortable everyday living and entertaining. The spacious kitchen features granite countertops, stainless steel appliances, a large center island, and plenty of workspace and storage. There is a formal dining area and a spacious living room with easy access to the screened-in porch—the perfect spot to enjoy your morning coffee, relax at the end of the day, or extend your living space outdoors. Additional features include private fenced-in backyard offering added privacy and room to enjoy the outdoors. Seller is offering a $5,000 flooring allowance, giving the new owner the opportunity to select their own flooring that complements their personal style. Conveniently located on corner lot this home offers the ease of 55+ community living along with the added privacy and security of a gated neighborhood. Call today! Don't miss out on this opportunity!...
Contact an agent
Home facts
- Year built:2006
- Subdivision & Development:Snowden Grove
- Listing ID #:4161828
- Added:1 day(s) ago
- Updated:September 09, 2026 at 04:49 AM
Rooms and interior
- Bedrooms:3
- Total bathrooms:2
- Full bathrooms:2
- Flooring:Carpet, Hardwood, Tile
- Kitchen Description:Eat-in Kitchen, Kitchen Island
- Living area:2,355 sq. ft.
Heating and cooling
- Cooling:Ceiling Fan(s), Central Air
- Heating:Forced Air, Natural Gas
- Central air:Yes
Structure and exterior
- Year built:2006
- Building area:2,355 sq. ft.
- Lot area:0.23 Acres
- Lot Features:Corner Lot, Landscaped
- Architectural Style:Traditional
- Construction Materials:Brick
- Exterior Features:Private Yard
- Foundation Description:Slab
- Levels:1 Story
Schools
- High school:Desoto Central
- Middle school:Desoto Central
- Elementary school:Desoto Central
Utilities
- Water:Public
- Sewer:Public Sewer, Sewer Connected
Finances and disclosures
- Price:$342,000
- Price per sq. ft.:$145.22
- Tax amount:$1,040 (2025)
Features and amenities
- Laundry features:Electric Dryer Hookup, Laundry Room, Main Level, Washer Hookup
- Amenities:Blinds, Built-in Features, Ceiling Fan(s), Pantry, Recessed Lighting, Storm Window(s), Walk-In Closet(s)
Parking
- Parking description:Attached, Concrete, Garage Door Opener, Garage Faces Rear
- Garage:Yes
- Garage spaces:2
New listings near 5914 W Foxdale Loop
- New
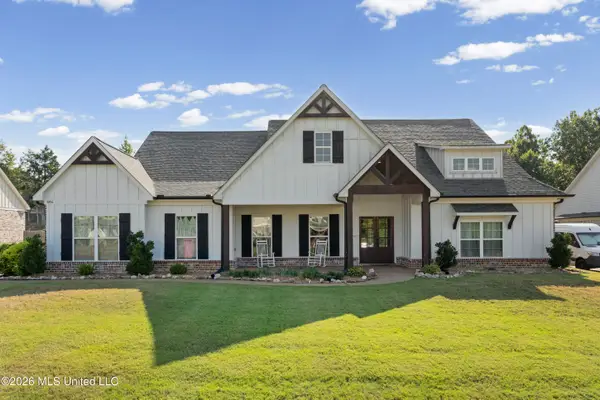 $474,900Active4 beds 4 baths2,642 sq. ft.
3256 Grayson Creek Drive, Southaven, MS 38672
MLS# 4161793Listed by: MARX-BENSDORF, REALTORS - New
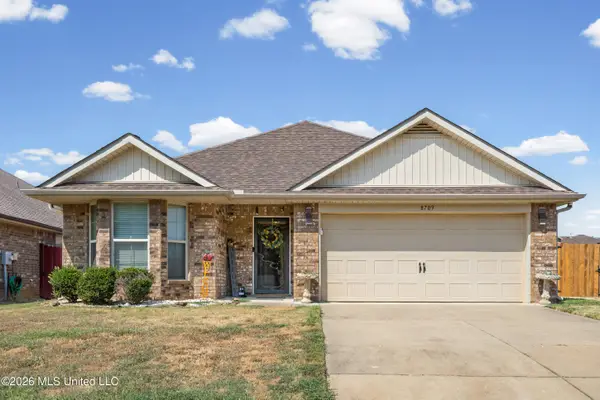 $280,000Active3 beds 2 baths1,646 sq. ft.
8709 Arendale Drive, Southaven, MS 38671
MLS# 4161796Listed by: KAIZEN REALTY - New
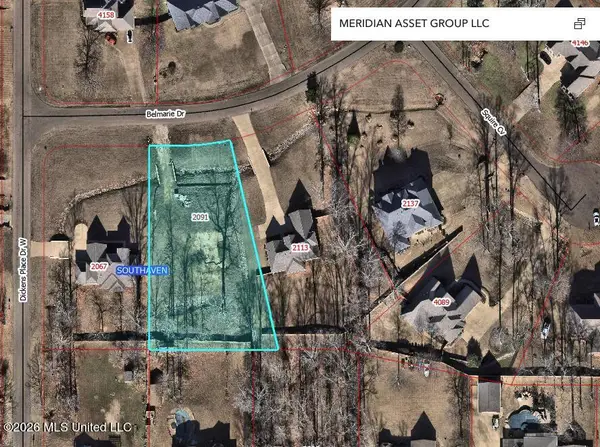 $80,000Active0.7 Acres
2091 Belmarie Drive, Southaven, MS 38672
MLS# 4161786Listed by: MERIDIAN NATIONAL REALTY - New
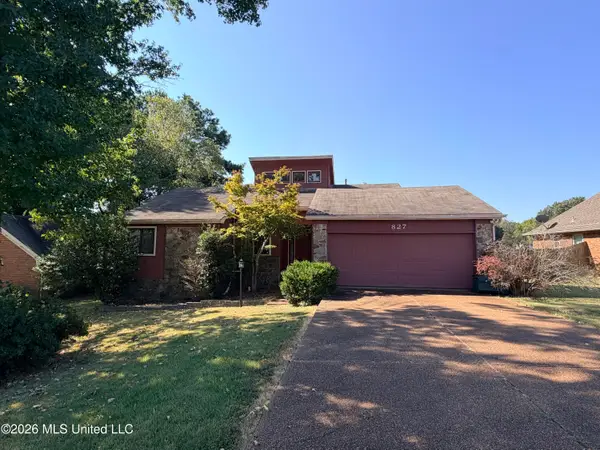 $299,000Active3 beds 2 baths1,838 sq. ft.
827 Tall Pine Cove, Southaven, MS 38671
MLS# 4161725Listed by: SIGNATURE REALTY LLC - New
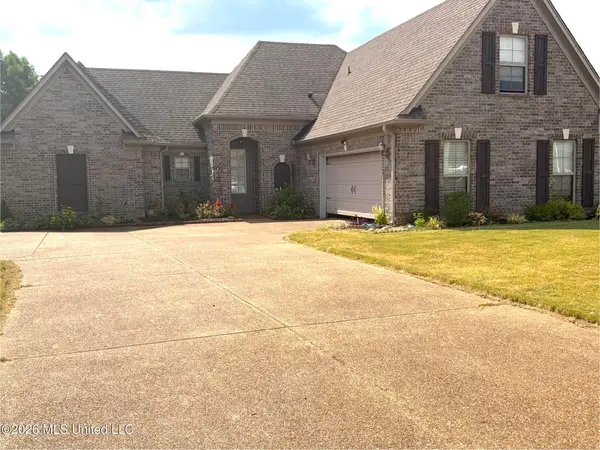 $339,000Active4 beds 3 baths2,255 sq. ft.
3471 Enclave Drive, Southaven, MS 38672
MLS# 4161677Listed by: UNITED REAL ESTATE MID-SOUTH - New
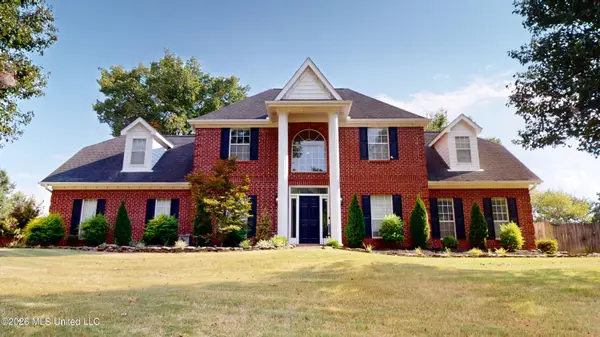 $465,000Active5 beds 4 baths3,200 sq. ft.
2761 Dickens Place Drive, Southaven, MS 38671
MLS# 4161649Listed by: TURN KEY REALTY GROUP LLC - New
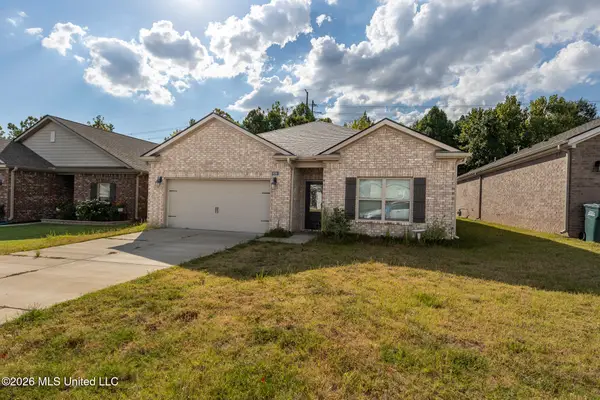 $259,900Active4 beds 2 baths1,774 sq. ft.
8781 Mary Frances Drive, Southaven, MS 38671
MLS# 4161627Listed by: THE FIRM REAL ESTATE LLC - New
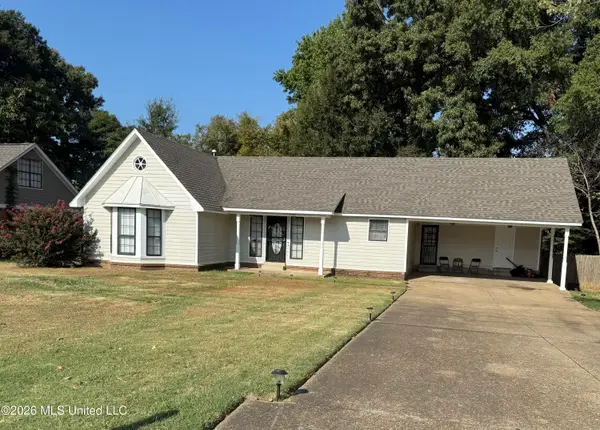 $235,000Active3 beds 2 baths1,650 sq. ft.
7347 Greenbrook Parkway, Southaven, MS 38671
MLS# 4161597Listed by: KAIZEN REALTY - New
 $245,500Active3 beds 2 baths1,616 sq. ft.
3944 Long Fence Drive, Southaven, MS 38671
MLS# 4161537Listed by: KELLER WILLIAMS REALTY - MS


Protect your home and budget from life's surprises with an Assurant Home Warranty, backed by a partner that supports you through every step of homeownership. Explore Plans.
©2026 Century 21 Real Estate LLC. All rights reserved. CENTURY 21®, the CENTURY 21 Logo and C21® are service marks owned by Century 21 Real Estate LLC. Century 21 Real Estate LLC fully supports the principles of the Fair Housing Act and the Equal Opportunity Act. Each office is independently owned and operated. Listing information is deemed reliable but not guaranteed accurate.