
945 Lakemont Cove, Southaven, MS 38672
Local realty services provided by:CENTURY 21 David Stevens Inc.
Listed by: larry webb, laurie webb
Office: dream maker realty
MLS#:4167013
Source:MS_UNITED
Price summary
- Price:$284,900
- Price per sq. ft.:$182.04
- Monthly HOA dues:$12.08
About this home
Welcome Home to this beautifully updated 4-Bedroom, 2-Bathroom Home tucked away in a quiet cove! This home has been refreshed inside and out and is ready for its new owners to enjoy. Recent improvements include fresh interior and exterior paint, freshly painted kitchen cabinets, and new countertops in both the Kitchen and Bathrooms. The Living Room features new flooring, while all four Bedrooms have new carpet. You'll also appreciate the many additional updates throughout, including New Appliances, Ceiling Fans, Light Fixtures, Faucets, Blinds, and Toilets. Need extra space? The large Unfinished Bonus Room offers endless possibilities and could easily serve as a future playroom, home office, media room, or additional living space. Outside, enjoy the privacy of your own backyard with privacy fence. Nicely Landscaped. Great Curb Appeal. Double Garage. Located in a desirable cove setting with easy access to Interstate 55, shopping, dining, and everyday conveniences just minutes away. Trinity Lakes has neighborhood lake and walking paths. With so many updates already completed and plenty of room to make it your own, this home is a must-see! Let's Get Movin'...
Contact an agent
Home facts
- Year built:2002
- Subdivision & Development:Trinity Lakes
- Listing ID #:4167013
- Added:1 day(s) ago
- Updated:October 31, 2026 at 02:41 AM
Rooms and interior
- Bedrooms:4
- Total bathrooms:2
- Full bathrooms:2
- Flooring:Carpet, Luxury Vinyl, Tile
- Bathrooms Description:Soaking Tub
- Kitchen Description:Soaking Tub
- Living area:1,565 sq. ft.
Heating and cooling
- Cooling:Central Air
- Heating:Central, Fireplace(s)
- Central air:Yes
Structure and exterior
- Year built:2002
- Building area:1,565 sq. ft.
- Lot area:0.25 Acres
- Lot Features:Cul-De-Sac
- Architectural Style:Traditional
- Construction Materials:Brick, Lap Siding
- Exterior Features:Private Yard
- Foundation Description:Slab
- Levels:2 Story
Schools
- High school:Desoto Central
- Middle school:Desoto Central
- Elementary school:Desoto Central
Utilities
- Water:Public
- Sewer:Public Sewer, Sewer Connected
Finances and disclosures
- Price:$284,900
- Price per sq. ft.:$182.04
- Tax amount:$504 (2025)
Features and amenities
- Laundry features:Laundry Room, Main Level
- Amenities:Ceiling Fan(s), Granite Counters, High Ceilings, Primary Downstairs
Parking
- Total parking spaces:2
- Parking description:Concrete, Garage Faces Front
- Garage:Yes
- Garage spaces:2
New listings near 945 Lakemont Cove
- Coming Soon
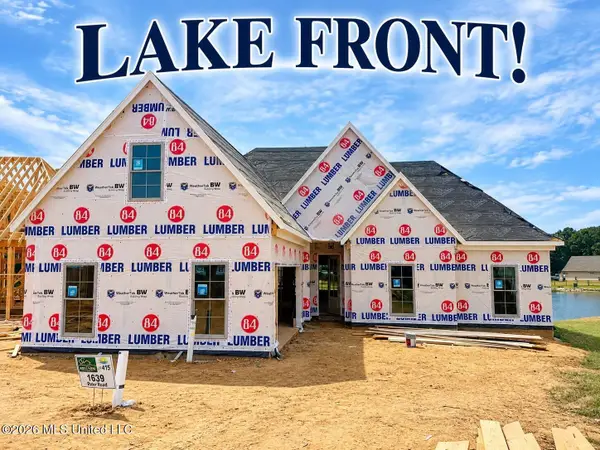 $411,090Coming Soon4 beds 2 baths2,130 sq. ft.
1639 Ryker Road, Southaven, MS 38672
MLS# 4163525Listed by: KAIZEN REALTY - New
 $225,000Active3 beds 2 baths1,841 sq. ft.
368 Sandalwood Drive, Southaven, MS 38671
MLS# 4167046Listed by: KAIZEN REALTY - New
 $225,000Active3 beds 2 baths1,550 sq. ft.
2205 S Cedarwood Cove, Southaven, MS 38671
MLS# 4167040Listed by: CRYE-LEIKE OF MS-OB - New
 $241,000Active3 beds 2 baths1,645 sq. ft.
323 Red Plum Cove, Southaven, MS 38671
MLS# 4166975Listed by: REID REALTORS, LLC - New
 $334,900Active4 beds 3 baths1,914 sq. ft.
3241 Marion Lane, Southaven, MS 38672
MLS# 4166958Listed by: COLDWELL BANKER COLLINS-MAURY SOUTHAVEN - New
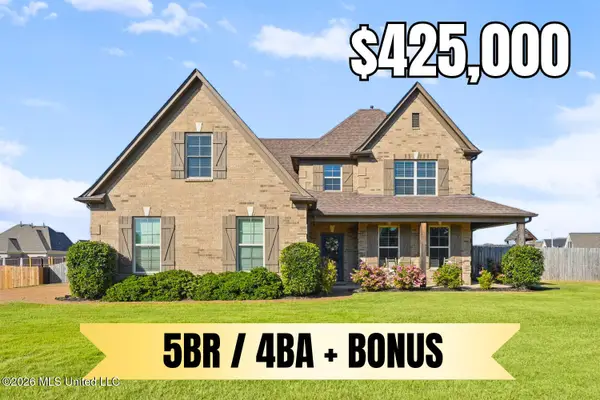 $425,000Active5 beds 4 baths3,300 sq. ft.
3821 Marcia Louise Drive, Southaven, MS 38672
MLS# 4166933Listed by: CRYE-LEIKE OF MS-OB 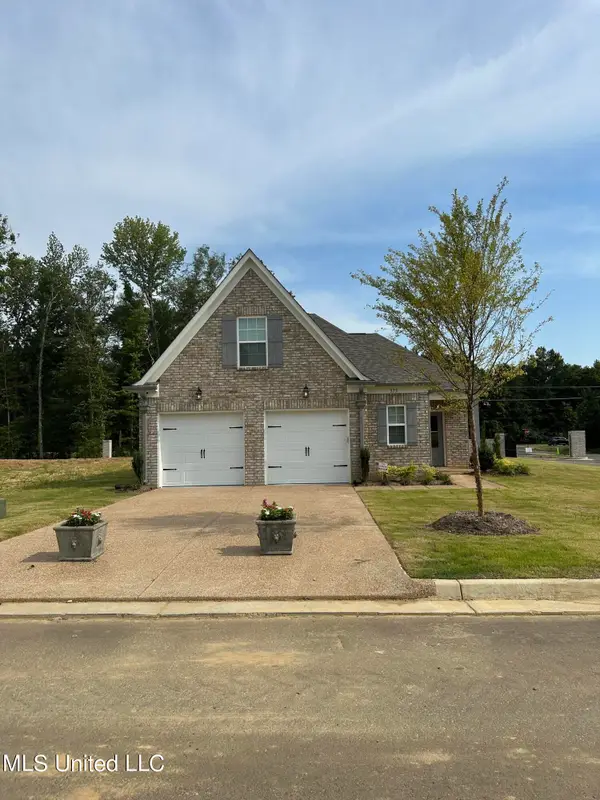 $284,900Pending3 beds 2 baths1,570 sq. ft.
244 Country Garden Drive, Southaven, MS 38671
MLS# 4166895Listed by: HALEY AND ASSOCIATES REAL ESTATE SERVICES, LLC- New
 $235,000Active3 beds 2 baths
980 HINDMAN CV, Southaven, MS 38671
MLS# 10233386Listed by: CRYE-LEIKE, INC., REALTORS - New
 $340,000Active4 beds 3 baths2,031 sq. ft.
8573 W Lake Shore Drive, Southaven, MS 38671
MLS# 4166838Listed by: FAST TRACK REALTY


Protect your home and budget from life's surprises with an Assurant Home Warranty, backed by a partner that supports you through every step of homeownership. Explore Plans.
©2026 Century 21 Real Estate LLC. All rights reserved. CENTURY 21®, the CENTURY 21 Logo and C21® are service marks owned by Century 21 Real Estate LLC. Century 21 Real Estate LLC fully supports the principles of the Fair Housing Act and the Equal Opportunity Act. Each office is independently owned and operated. Listing information is deemed reliable but not guaranteed accurate.