
101 Iris, Starkville, MS 39759
Local realty services provided by:CENTURY 21 Doris Hardy & Associates, LLC
101 Iris,Starkville, MS 39759
$499,900
- 4 Beds
- 3 Baths
- 2,702 sq. ft.
- Single family
- Active
Listed by: patricia buckner, blake estabrook
Office: overstreet properties, llc.
MLS#:26-1311
Source:MS_GTAR
Price summary
- Price:$499,900
- Price per sq. ft.:$185.01
About this home
Spacious 4BR/3BA, priced to sell as is. Smart floor plan: 2BR/2BA down, 2BR up with Jack-and-Jill bath -- ideal for families or multi-generational living. Kitchen, family, and dining areas filled with natural light. Ample storage, utility room, and broom closet. Recent repairs completed on all four dormers. Oversized 2 car garage with storage. Ample parking.
Backyard retreat with in-ground pool (new blue liner), privacy fence, covered patio for grilling or lounging, and plenty of green space for gardening.
Contact an agent
Home facts
- Year built:2005
- Subdivision & Development:Greenbriar (Starkville)
- Listing ID #:26-1311
- Added:128 day(s) ago
- Updated:October 19, 2026 at 02:17 PM
Rooms and interior
- Bedrooms:4
- Total bathrooms:3
- Full bathrooms:3
- Rooms Total:9
- Flooring:carpet, tile
- Living area:2,702 sq. ft.
Heating and cooling
- Cooling:Central Air, Electric
- Heating:Central, Natural gas
- Central air:Yes
Structure and exterior
- Year built:2005
- Building area:2,702 sq. ft.
- Lot area:0.54 Acres
- Architectural Style:traditional
- Construction Materials:Vinyl siding
Finances and disclosures
- Price:$499,900
- Price per sq. ft.:$185.01
- Tax amount:$4,619 (2025)
Features and amenities
- Appliances:Cooking Unit
Parking
- Garage spaces:2
New listings near 101 Iris
- New
 $425,000Active3 beds 2 baths1,930 sq. ft.
1436 John High, Starkville, MS 39759
MLS# 26-2372Listed by: SANDERS REAL ESTATE GROUP, LLC - New
 $299,000Active3 beds 2 baths1,398 sq. ft.
140 Doris, Starkville, MS 39759
MLS# 26-2364Listed by: SANDERS REAL ESTATE GROUP, LLC - New
 $289,000Active3 beds 2 baths1,581 sq. ft.
1546 Riviera, Starkville, MS 39759
MLS# 26-2360Listed by: MISSISSIPPI MAGNOLIA LLC - New
 $414,900Active3 beds 2 baths2,063 sq. ft.
115 Green Land, Starkville, MS 39759
MLS# 26-2358Listed by: COLDWELL BANKER SRE REALTORS - New
 $312,000Active3 beds 3 baths2,123 sq. ft.
209 Woodlawn, Starkville, MS 39759
MLS# 26-2356Listed by: BRANNON REALTY,LLC - New
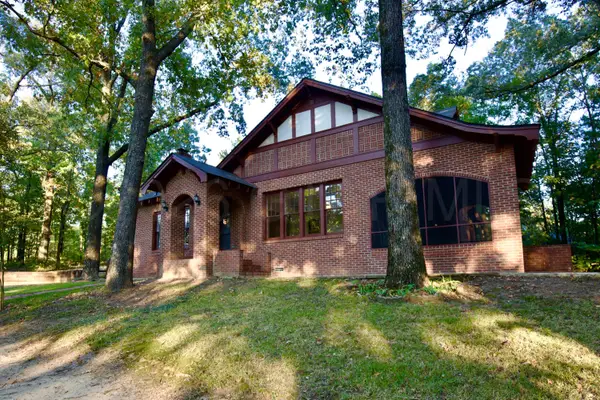 $499,000Active6 beds 3 baths3,620 sq. ft.
728 San Marcos, Starkville, MS 39759
MLS# 26-2354Listed by: SANDERS REAL ESTATE GROUP, LLC - New
 $105,000Active20 Acres
Longview-adaton, Starkville, MS 39759
MLS# 26-2350Listed by: OVERSTREET PROPERTIES, LLC - New
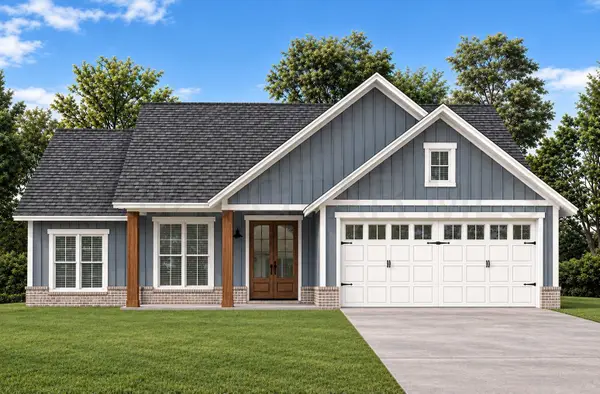 $355,000Active3 beds 2 baths1,584 sq. ft.
48 Chateau, Starkville, MS 39759
MLS# 26-2347Listed by: STARKVILLE PROPERTIES - New
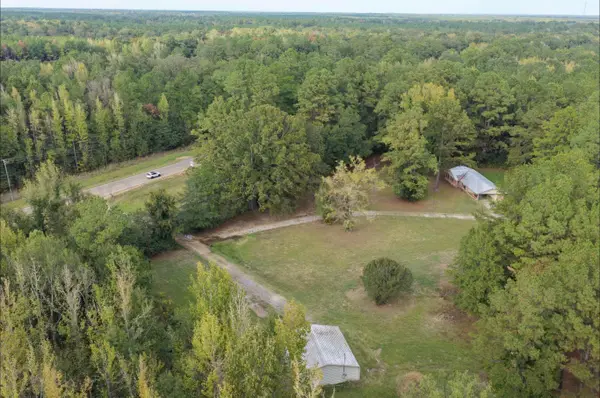 $439,000Active0 Acres
10144 Mississippi 12, Starkville, MS 39759
MLS# 26-2345Listed by: SMALLTOWN HUNTING PROPERTIES & REAL ESTATE - New
 $405,000Active3 beds 2 baths1,900 sq. ft.
322 Leigh, Starkville, MS 39759
MLS# 26-2342Listed by: OVERSTREET PROPERTIES, LLC


Protect your home and budget from life's surprises with an Assurant Home Warranty, backed by a partner that supports you through every step of homeownership. Explore Plans.
©2026 Century 21 Real Estate LLC. All rights reserved. CENTURY 21®, the CENTURY 21 Logo and C21® are service marks owned by Century 21 Real Estate LLC. Century 21 Real Estate LLC fully supports the principles of the Fair Housing Act and the Equal Opportunity Act. Each office is independently owned and operated. Listing information is deemed reliable but not guaranteed accurate.