
107 Tuxford, Starkville, MS 39759
Local realty services provided by:CENTURY 21 Doris Hardy & Associates, LLC
Listed by: pat lane
Office: coldwell banker sre realtors
MLS#:26-2533
Source:MS_GTAR
Price summary
- Price:$1,199,999
- Price per sq. ft.:$206.61
About this home
A Private Estate in Sherwood Forest! Soaring vaulted ceilings, walls of windows, and a striking stone fireplace anchor the open-concept great room, flowing into spacious living and dining areas. The chef's kitchen features a 14-foot curved island, quartz countertops, and a Wolf range with griddle and double ovens. Entertain outdoors around the saltwater pool, hot tub, and pool house with full bath, climate-controlled seating, and equipped bar. The main level offers a private primary suite, another bedroom suite, and study. Upstairs, two ensuite bedrooms and oversized flex rooms provide versatility. A three-car garage adds generous storage. Enjoy a peaceful, established neighborhood within walking distance of MSU campus events, football, and dining. The exceptional details continue throughout this thoughtfully designed Sherwood Forest estate. French doors from the great room open to a covered back porch overlooking the beautifully designed backyard retreat. The kitchen offers abundant custom cabinetry and generous workspace, while a built-in wet bar with ice maker, wine storage, and additional refrigeration makes entertaining effortless.
The private primary suite overlooks the pool and backyard, while the main-level bedroom suite offers a full bath. Upstairs, two spacious bedrooms each feature baths, complemented by oversized flex rooms with possibilities for a home gym, office, additional bedrooms, or recreational space....
Contact an agent
Home facts
- Year built:2005
- Subdivision & Development:Sherwood Forest (Starkville)
- Listing ID #:26-2533
- Added:1 day(s) ago
- Updated:November 07, 2026 at 10:20 PM
Rooms and interior
- Bedrooms:4
- Total bathrooms:5
- Full bathrooms:4
- Half bathrooms:1
- Flooring:carpet
- Living area:5,808 sq. ft.
Heating and cooling
- Cooling:Central Air, Electric
- Heating:Central, Natural gas
- Central air:Yes
Structure and exterior
- Year built:2005
- Building area:5,808 sq. ft.
- Lot area:0.63 Acres
Finances and disclosures
- Price:$1,199,999
- Price per sq. ft.:$206.61
- Tax amount:$12,566 (2026)
Features and amenities
- Appliances:Cooking Unit
Parking
- Garage spaces:3
New listings near 107 Tuxford
- New
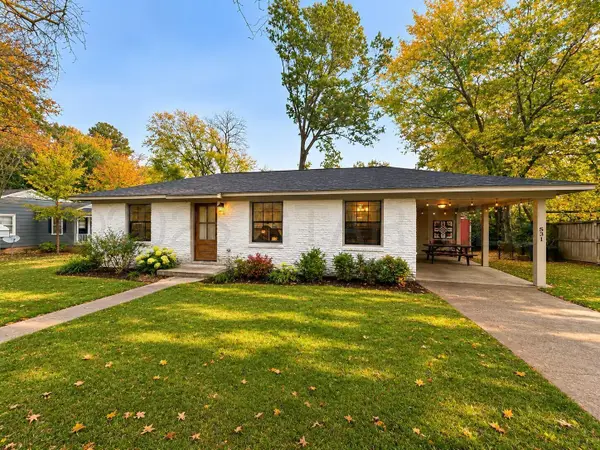 $245,000Active3 beds 1 baths1,115 sq. ft.
531 Overstreet, Starkville, MS 39759
MLS# 26-2530Listed by: STARKVILLE PROPERTIES - New
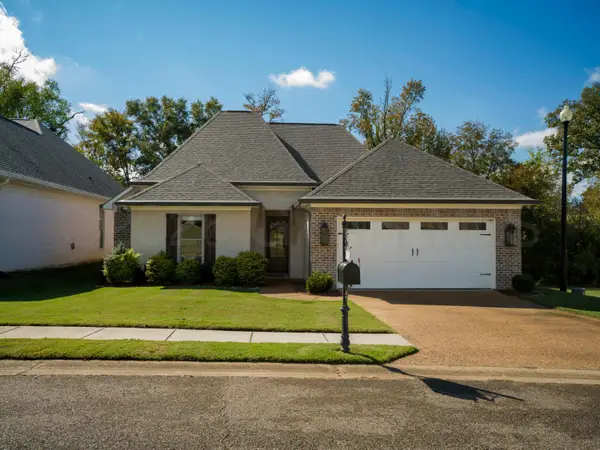 $495,000Active3 beds 2 baths2,060 sq. ft.
147 Mccabe, Starkville, MS 39759
MLS# 26-2528Listed by: OVERSTREET PROPERTIES, LLC - New
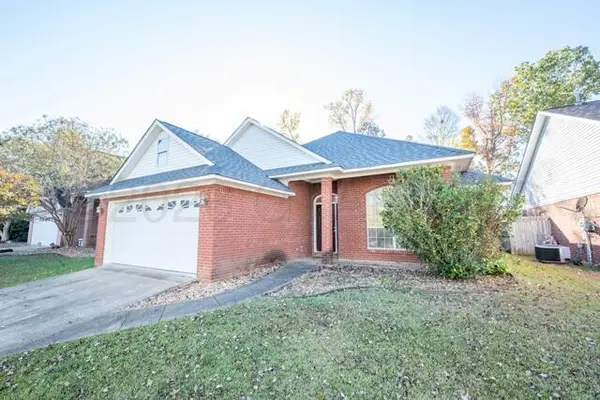 $359,900Active4 beds 2 baths1,960 sq. ft.
209 Crossgate, Starkville, MS 39759
MLS# 26-2526Listed by: STARKVILLE PROPERTIES - New
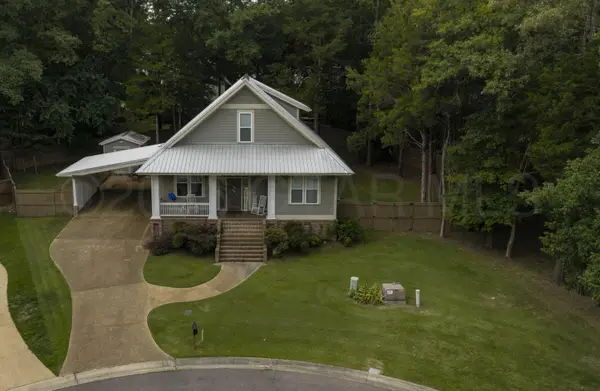 $515,000Active5 beds 4 baths2,480 sq. ft.
130 Cherokee, Starkville, MS 39759
MLS# 26-2524Listed by: OVERSTREET PROPERTIES, LLC - New
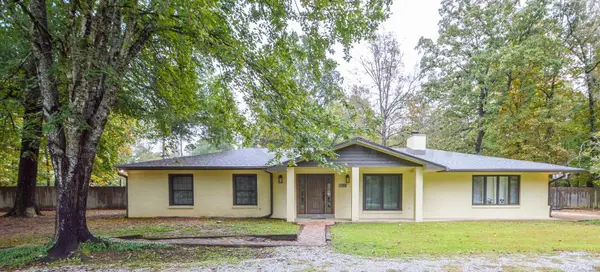 $349,900Active3 beds 2 baths2,134 sq. ft.
73 Lisa, Starkville, MS 39759
MLS# 26-2516Listed by: COLDWELL BANKER SRE REALTORS - New
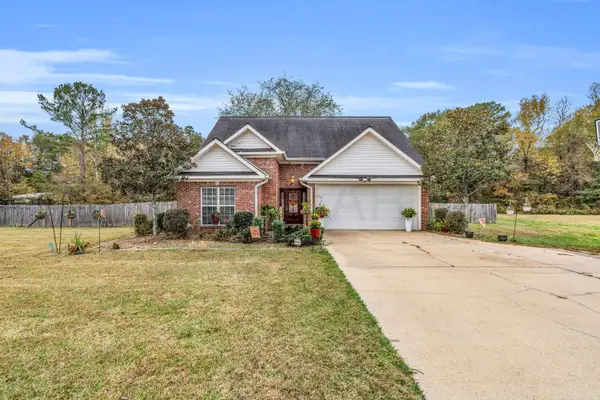 $389,100Active3 beds 2 baths1,773 sq. ft.
109 Peaceful, Starkville, MS 39759
MLS# 26-2517Listed by: TRUE REAL ESTATE LLC - New
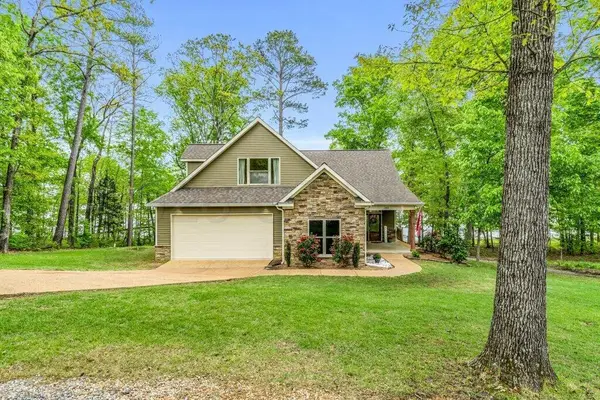 $430,000Active4 beds 3 baths2,529 sq. ft.
141 Champs Way, Starkville, MS 39759
MLS# 26-2518Listed by: EPIQUE REALTY (BOF) - New
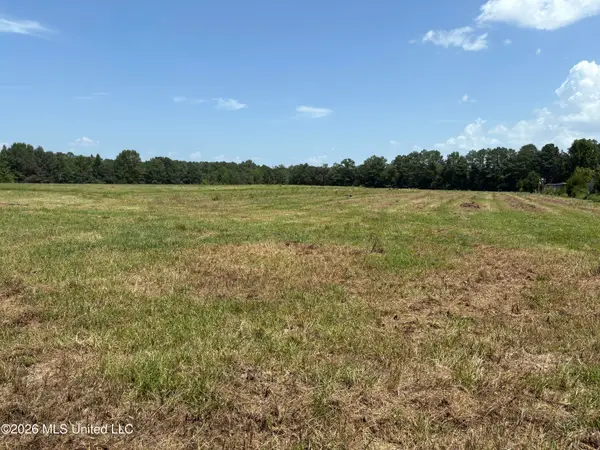 $243,000Active16.5 Acres
P D Fulgham Road, Starkville, MS 39759
MLS# 4167586Listed by: THE NIX GROUP - New
 $464,900Active4 beds 2 baths2,308 sq. ft.
100 Peaceful Lane, Starkville, MS 39759
MLS# 4167442Listed by: SOUTHERN HOMES REAL ESTATE


Protect your home and budget from life's surprises with an Assurant Home Warranty, backed by a partner that supports you through every step of homeownership. Explore Plans.
©2026 Century 21 Real Estate LLC. All rights reserved. CENTURY 21®, the CENTURY 21 Logo and C21® are service marks owned by Century 21 Real Estate LLC. Century 21 Real Estate LLC fully supports the principles of the Fair Housing Act and the Equal Opportunity Act. Each office is independently owned and operated. Listing information is deemed reliable but not guaranteed accurate.