
457 Bancroft Avenue, Starkville, MS 39759
Local realty services provided by:CENTURY 21 Busch Realty Group
457 Bancroft Avenue,Starkville, MS 39759
$549,000Last list price
- 3 Beds
- 3 Baths
- - sq. ft.
- Single family
- Sold
Listed by: bethany johnson
Office: nix-tann & associates, inc.
MLS#:4156865
Source:MS_UNITED
Sorry, we are unable to map this address
Price summary
- Price:$549,000
- Monthly HOA dues:$108.33
About this home
NEW CONSTRUCTION! Fall in love with this charming cottage in the highly sought-after Adelaide community. Designed with timeless style and quality craftsmanship, this home features beautiful hardwood floors, custom cabinetry, white quartz countertops, stainless steel appliances, and a spacious kitchen island perfect for gathering. Thoughtful architectural details—including arched doorways, exposed beam shelving, and inviting brick front and side porches—add warmth and character throughout. The generous primary suite offers dual vanities, a separate soaking tub and shower, creating a relaxing retreat, while the spacious secondary bedrooms provide comfort for family or guests. Enjoy all that Adelaide has to offer, including a neighborhood pool, playground, green spaces, and its own post office. This beautiful new home combines classic cottage charm with modern conveniences in one of the area's most desirable neighborhoods.
Contact an agent
Home facts
- Year built:2026
- Subdivision & Development:Metes And Bounds
- Listing ID #:4156865
- Added:52 day(s) ago
- Updated:September 14, 2026 at 06:23 AM
Rooms and interior
- Bedrooms:3
- Total bathrooms:3
- Full bathrooms:3
- Flooring:Tile, Wood
- Bathrooms Description:Double Vanity, Soaking Tub
- Kitchen Description:Double Vanity, Kitchen Island, Soaking Tub
Heating and cooling
- Cooling:Ceiling Fan(s), Central Air, Electric
- Heating:Central, Natural Gas
- Central air:Yes
Structure and exterior
- Year built:2026
- Lot Features:Landscaped, Sprinklers In Front
- Architectural Style:Traditional
- Construction Materials:HardiPlank Type
- Foundation Description:Slab
- Levels:1 Story
Utilities
- Water:Public
- Sewer:Public Sewer, Sewer Connected
Finances and disclosures
- Price:$549,000
- Tax amount:$816 (2025)
Features and amenities
- Laundry features:Laundry Room
- Amenities:Bar, Crown Molding, High Ceilings, Insulated Windows, Open Floorplan, Pantry
Parking
- Total parking spaces:2
- Garage:Yes
- Garage spaces:2
New listings near 457 Bancroft Avenue
- Coming Soon
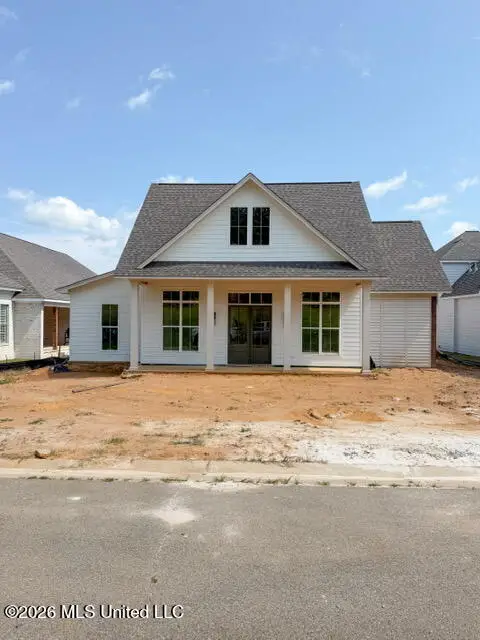 $699,900Coming Soon4 beds 4 baths2,424 sq. ft.
108 Huxley Drive, Starkville, MS 39759
MLS# 4155532Listed by: FRONT GATE REALTY LLC - Coming Soon
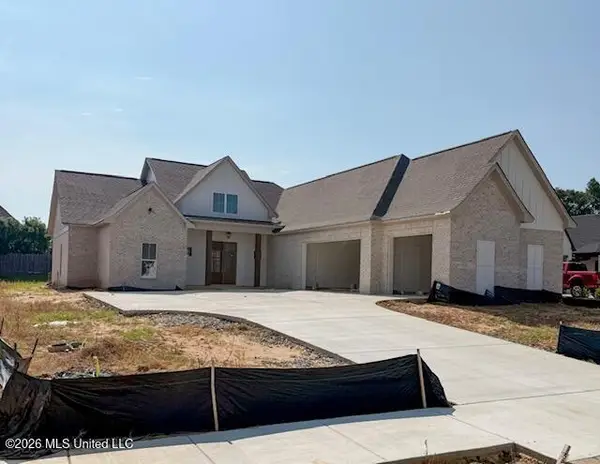 $849,900Coming Soon5 beds 4 baths2,929 sq. ft.
63 Huxley Drive, Starkville, MS 39759
MLS# 4155536Listed by: FRONT GATE REALTY LLC - New
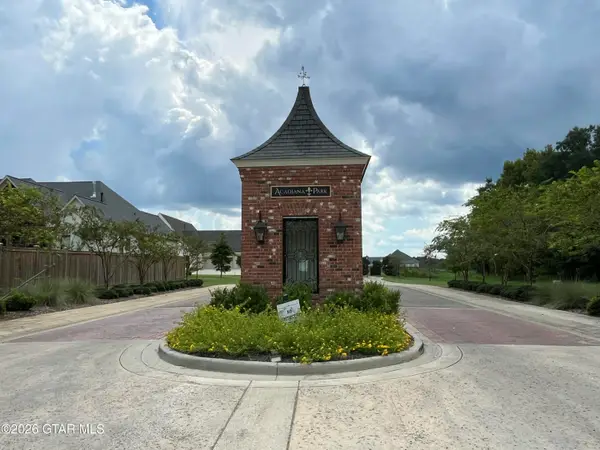 $80,000Active0 Acres
25 Acadia, Starkville, MS 39759
MLS# 26-2092Listed by: OVERSTREET PROPERTIES, LLC - New
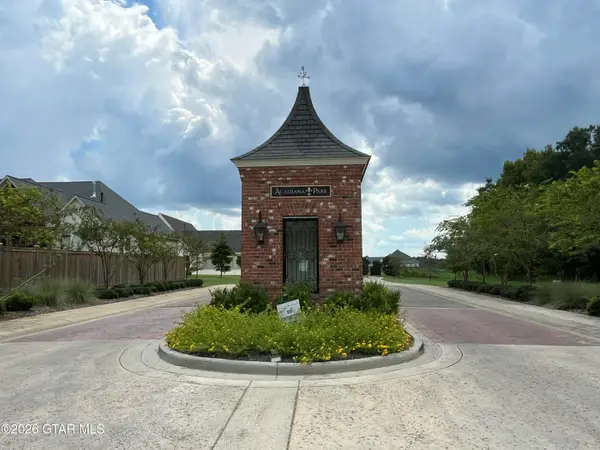 $80,000Active0 Acres
33 Acadia, Starkville, MS 39759
MLS# 26-2093Listed by: OVERSTREET PROPERTIES, LLC - New
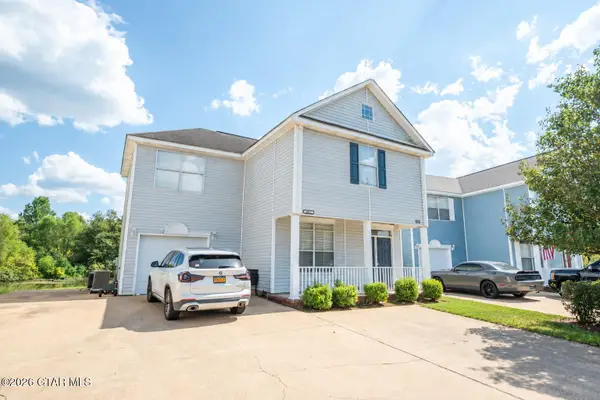 $249,999Active4 beds 5 baths1,806 sq. ft.
464 Kirk Cauldy, Starkville, MS 39759
MLS# 26-2091Listed by: MCBRIDE & COMPANY REAL ESTATE - New
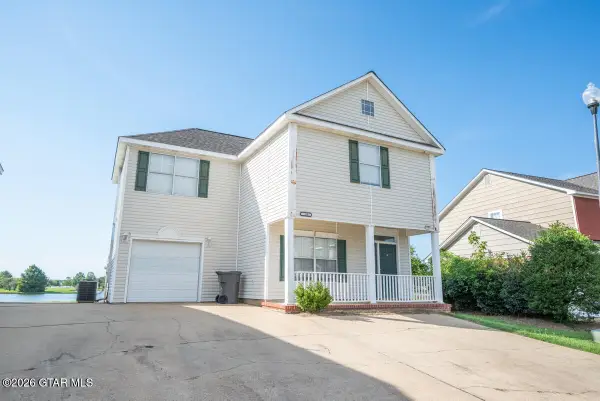 $249,999Active4 beds 5 baths1,769 sq. ft.
159 Dumbarton, Starkville, MS 39759
MLS# 26-2087Listed by: MCBRIDE & COMPANY REAL ESTATE - New
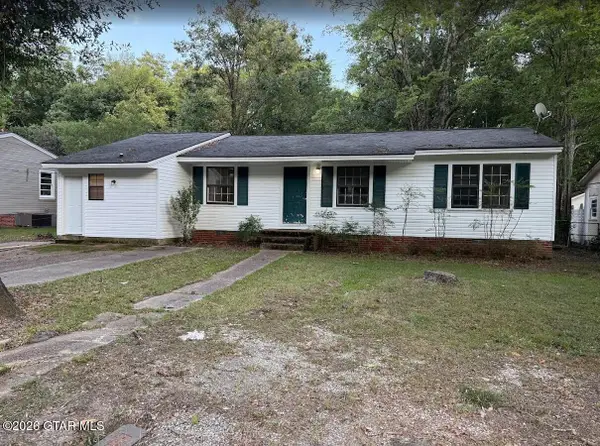 $219,000Active4 beds 2 baths1,420 sq. ft.
129 Josey, Starkville, MS 39759
MLS# 26-2084Listed by: PURSUIT PROPERTIES OF MS - New
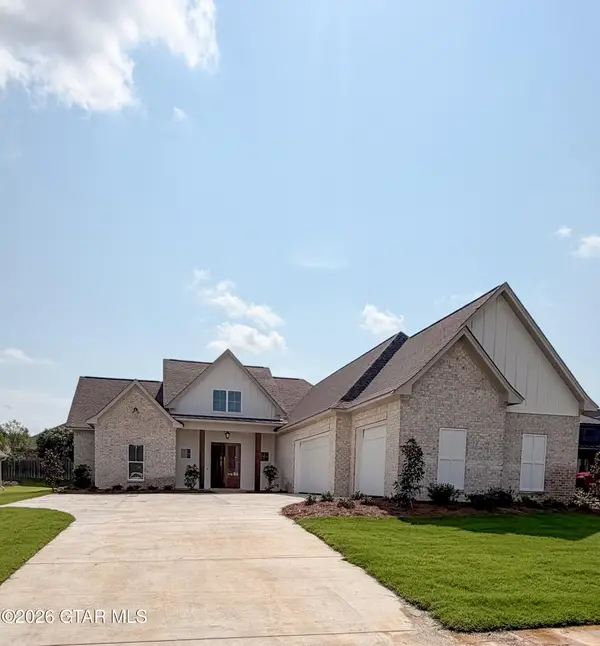 $849,900Active5 beds 4 baths2,929 sq. ft.
63 Huxley Dr, Starkville, MS 39759
MLS# 26-2081Listed by: FRONT GATE REALTY LLC - New
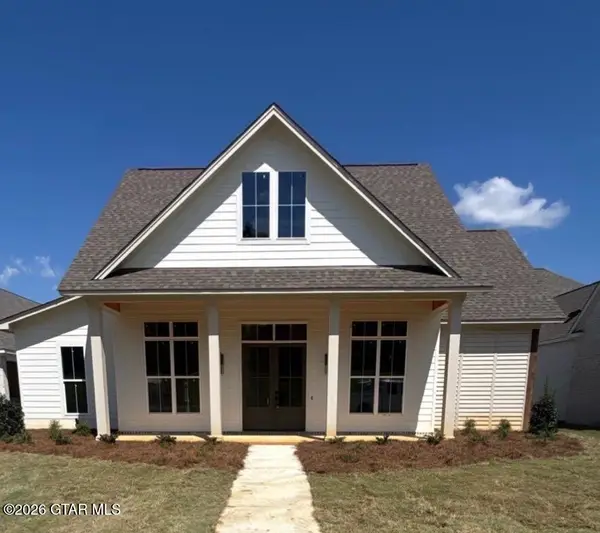 $699,900Active4 beds 4 baths2,424 sq. ft.
108 Huxley, Starkville, MS 39759
MLS# 26-2082Listed by: FRONT GATE REALTY LLC - New
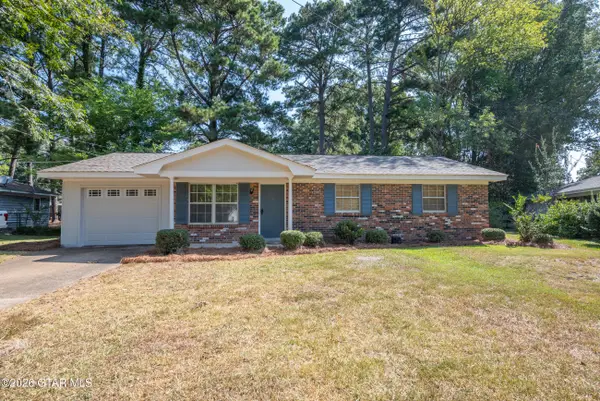 $234,000Active4 beds 2 baths1,666 sq. ft.
1900 Patton, Starkville, MS 39759
MLS# 26-2069Listed by: MCBRIDE & COMPANY REAL ESTATE


Protect your home and budget from life's surprises with an Assurant Home Warranty, backed by a partner that supports you through every step of homeownership. Explore Plans.
©2026 Century 21 Real Estate LLC. All rights reserved. CENTURY 21®, the CENTURY 21 Logo and C21® are service marks owned by Century 21 Real Estate LLC. Century 21 Real Estate LLC fully supports the principles of the Fair Housing Act and the Equal Opportunity Act. Each office is independently owned and operated. Listing information is deemed reliable but not guaranteed accurate.