
9171 New Light, Starkville, MS 39759
Local realty services provided by:CENTURY 21 Doris Hardy & Associates, LLC
9171 New Light,Starkville, MS 39759
$589,900
- 4 Beds
- 3 Baths
- 3,216 sq. ft.
- Single family
- Active
Listed by: teresa brooks
Office: starkville properties
MLS#:26-2334
Source:MS_GTAR
Price summary
- Price:$589,900
- Price per sq. ft.:$183.43
About this home
Looking for space, style, comfort and convenience? This newly Renovated home offers the very best of all of these! Features of this home include 4 bedrooms, 2.5 Baths, Fresh Paint, New flooring, Updated fixtures and a brand-new roof in 2026. This home offers an abundance of living space, with 2 separate Living Areas, Dining Room, Breakfast area and separate Office. There is also an oversized Game Room or Man Cave with a Mini Kitchen to enjoy for those lazy afternoons watching football games or classic movies. Property also includes a large Patio, Workshop w/approximately 2000 SF- great for projects, hobbies or storage,
And a beautiful and spacious 3.3-acre lot. Located approximately 10 minutes from Starkville and MSU campus, with convenient access to the Highway 12/82/25 Bypass.
Contact an agent
Home facts
- Year built:1985
- Subdivision & Development:None
- Listing ID #:26-2334
- Added:1 day(s) ago
- Updated:October 14, 2026 at 02:27 PM
Rooms and interior
- Bedrooms:4
- Total bathrooms:3
- Full bathrooms:2
- Half bathrooms:1
- Living area:3,216 sq. ft.
Heating and cooling
- Cooling:Central Air, Electric
- Heating:Central
- Central air:Yes
Structure and exterior
- Year built:1985
- Building area:3,216 sq. ft.
- Lot area:3.3 Acres
- Architectural Style:traditional
- Construction Materials:Brick Veneer, Vinyl siding
Finances and disclosures
- Price:$589,900
- Price per sq. ft.:$183.43
- Tax amount:$4,108 (2025)
Features and amenities
- Appliances:Cooking Unit
Parking
- Garage spaces:2
New listings near 9171 New Light
- New
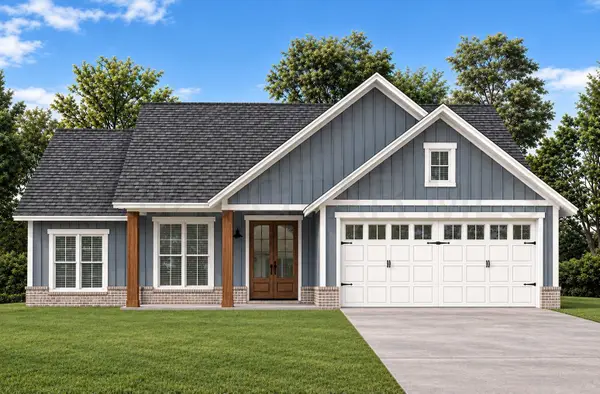 $355,000Active3 beds 2 baths1,584 sq. ft.
48 Chateau, Starkville, MS 39759
MLS# 26-2347Listed by: STARKVILLE PROPERTIES - New
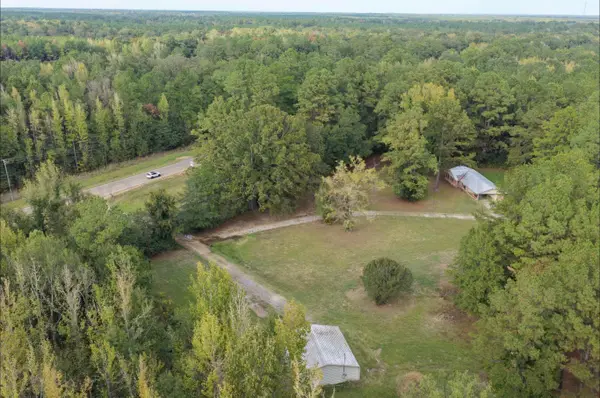 $439,000Active0 Acres
10144 Mississippi 12, Starkville, MS 39759
MLS# 26-2345Listed by: SMALLTOWN HUNTING PROPERTIES & REAL ESTATE - New
 $405,000Active3 beds 2 baths1,900 sq. ft.
322 Leigh, Starkville, MS 39759
MLS# 26-2342Listed by: OVERSTREET PROPERTIES, LLC - New
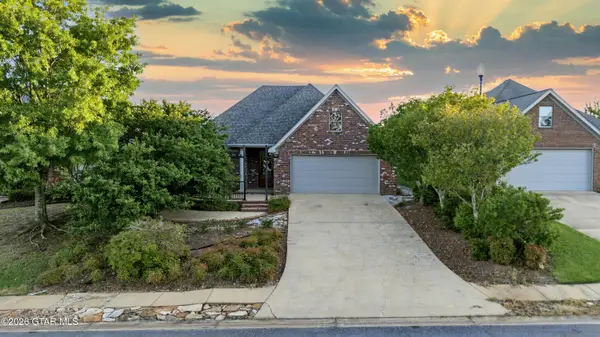 $509,000Active3 beds 2 baths1,725 sq. ft.
1295 W Briar Lake, Starkville, MS 39759
MLS# 26-2331Listed by: MCBRIDE & COMPANY REAL ESTATE - New
 $437,000Active5 beds 3 baths2,375 sq. ft.
910 Howard, Starkville, MS 39759
MLS# 26-2329Listed by: MCBRIDE & COMPANY REAL ESTATE - New
 $400,000Active2 beds 2 baths843 sq. ft.
290 Russell, Starkville, MS 39759
MLS# 26-2328Listed by: MCBRIDE & COMPANY REAL ESTATE - New
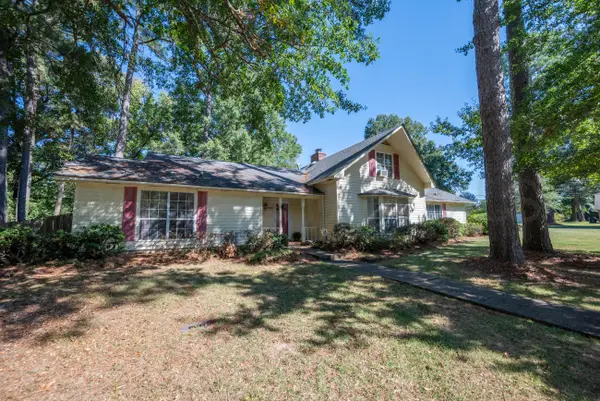 $320,000Active3 beds 2 baths2,107 sq. ft.
200 Honeysuckle, Starkville, MS 39759
MLS# 26-2326Listed by: CAROLE GASTON REALTY - New
 $229,000Active2 beds 1 baths1,131 sq. ft.
311 Walnut, Starkville, MS 39759
MLS# 26-2323Listed by: SMALLTOWN HUNTING PROPERTIES & REAL ESTATE - New
 $625,000Active3 beds 3 baths2,865 sq. ft.
624 E Lee, Starkville, MS 39759
MLS# 26-2322Listed by: MCBRIDE & COMPANY REAL ESTATE


Protect your home and budget from life's surprises with an Assurant Home Warranty, backed by a partner that supports you through every step of homeownership. Explore Plans.
©2026 Century 21 Real Estate LLC. All rights reserved. CENTURY 21®, the CENTURY 21 Logo and C21® are service marks owned by Century 21 Real Estate LLC. Century 21 Real Estate LLC fully supports the principles of the Fair Housing Act and the Equal Opportunity Act. Each office is independently owned and operated. Listing information is deemed reliable but not guaranteed accurate.