
505 S Magnolia Street, Summit, MS 39666
Local realty services provided by:CENTURY 21 J. Carter & Company
Listed by: ray smith
Office: black hawk real estate
MLS#:4166792
Source:MS_UNITED
Price summary
- Price:$95,600
- Price per sq. ft.:$63.99
About this home
Plan to inspect this 3 BR, 1 bath home with large formal dining, large eat in kitchen, walk in pantry with washer and dryer connections. House is in move in condition with new laminate flooring. You will have room on the large lot for a garden space or your favorite flowers. Great retirement or first home.
Contact an agent
Home facts
- Year built:1953
- Subdivision & Development:Metes And Bounds
- Listing ID #:4166792
- Added:3 day(s) ago
- Updated:October 31, 2026 at 08:36 PM
Rooms and interior
- Bedrooms:3
- Total bathrooms:1
- Full bathrooms:1
- Flooring:Laminate
- Living area:1,494 sq. ft.
Heating and cooling
- Cooling:Central Air
- Heating:Central, Natural Gas
- Central air:Yes
Structure and exterior
- Year built:1953
- Building area:1,494 sq. ft.
- Lot area:0.59 Acres
- Architectural Style:Farmhouse
- Construction Materials:Vinyl, Wood Siding
- Exterior Features:Private Yard
- Foundation Description:Pillar/Post/Pier
- Levels:1 Story
Utilities
- Water:Public
- Sewer:Public Sewer, Sewer Connected
Finances and disclosures
- Price:$95,600
- Price per sq. ft.:$63.99
- Tax amount:$1,313 (2025)
Features and amenities
- Laundry features:Electric Dryer Hookup, Laundry Room
- Amenities:Ceiling Fan(s), Storm Window(s)
Parking
- Parking description:Detached, Gravel, Private
- Garage:Yes
- Garage spaces:2
New listings near 505 S Magnolia Street
- New
 $349,999Active3 beds 3 baths3,397 sq. ft.
1102 Peters Street, Summit, MS 39666
MLS# 4166805Listed by: BERKSHIRE HATHAWAY HOMESERVICES-CABIN & CREEK REAL ESTATE 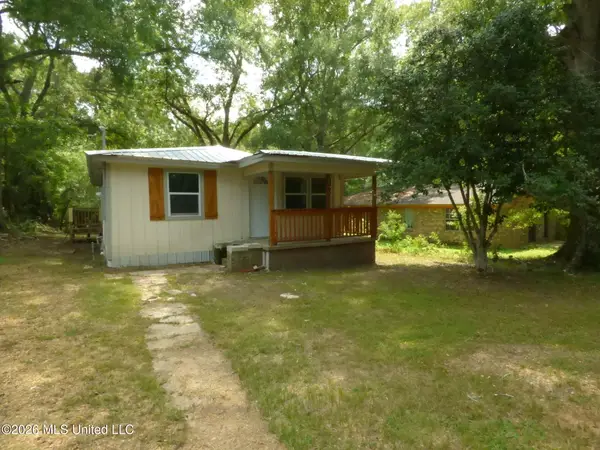 $135,000Active3 beds 2 baths1,200 sq. ft.
203 Peters Street, Summit, MS 39666
MLS# 4157614Listed by: RE/MAX SOUTHLAND REAL ESTATE $149,000Active17.05 Acres
Church Street, Summit, MS 39666
MLS# 4150825Listed by: HOMETOWN REALTY, INC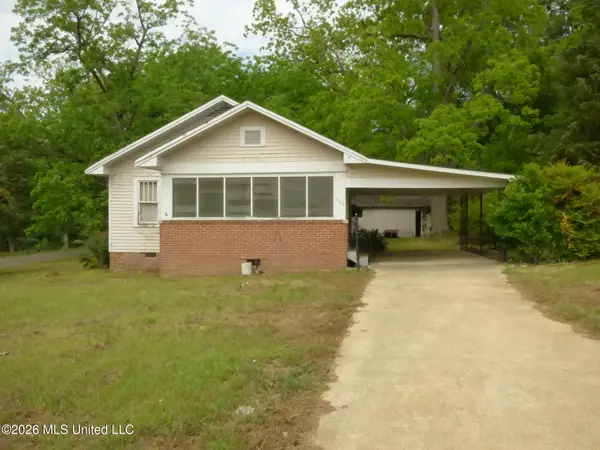 $84,900Active3 beds 2 baths1,568 sq. ft.
500 Poplar Street, Summit, MS 39666
MLS# 4146764Listed by: RE/MAX SOUTHLAND REAL ESTATE


Protect your home and budget from life's surprises with an Assurant Home Warranty, backed by a partner that supports you through every step of homeownership. Explore Plans.
©2026 Century 21 Real Estate LLC. All rights reserved. CENTURY 21®, the CENTURY 21 Logo and C21® are service marks owned by Century 21 Real Estate LLC. Century 21 Real Estate LLC fully supports the principles of the Fair Housing Act and the Equal Opportunity Act. Each office is independently owned and operated. Listing information is deemed reliable but not guaranteed accurate.